Legacy & Dominion Logo
Our Work

Project Gallery

Real projects. Real results. Every photo here represents work we stand behind.

Decks

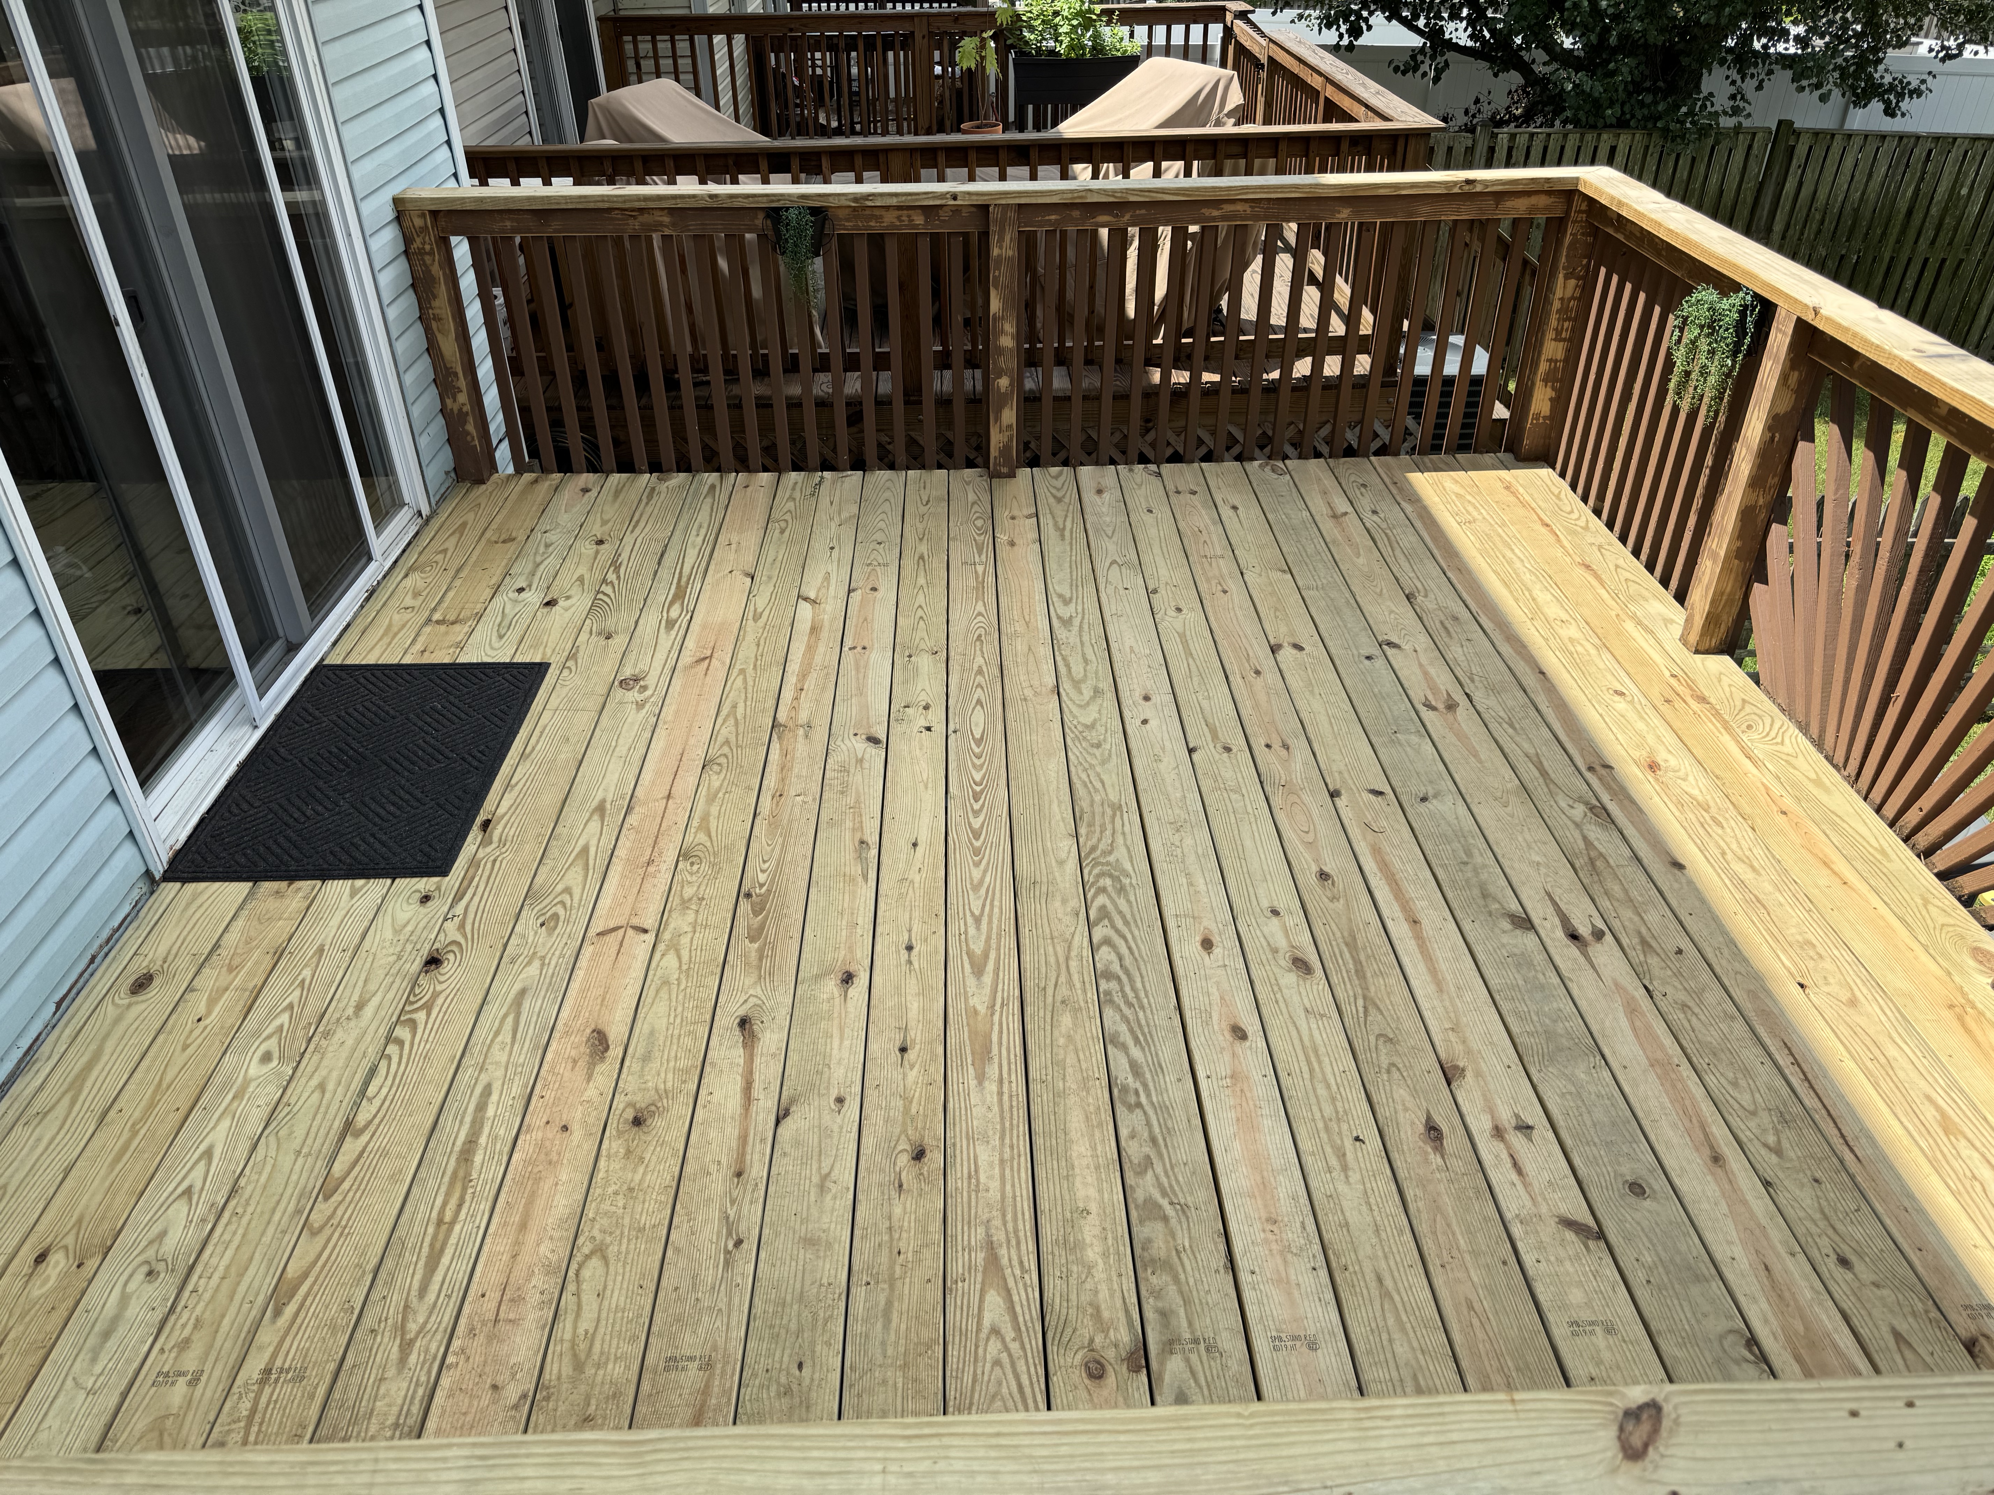
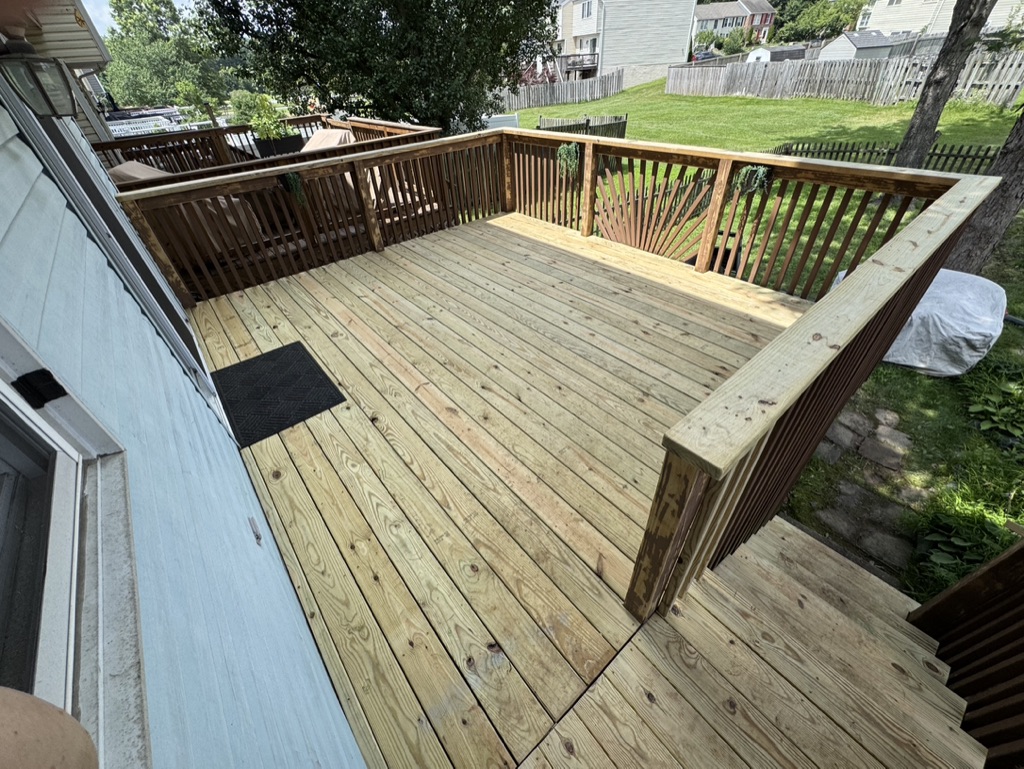
Deck Remodel — Treated Lumber

Complete deck rebuild with treated lumber, custom railing with sunburst design, and new stairs.
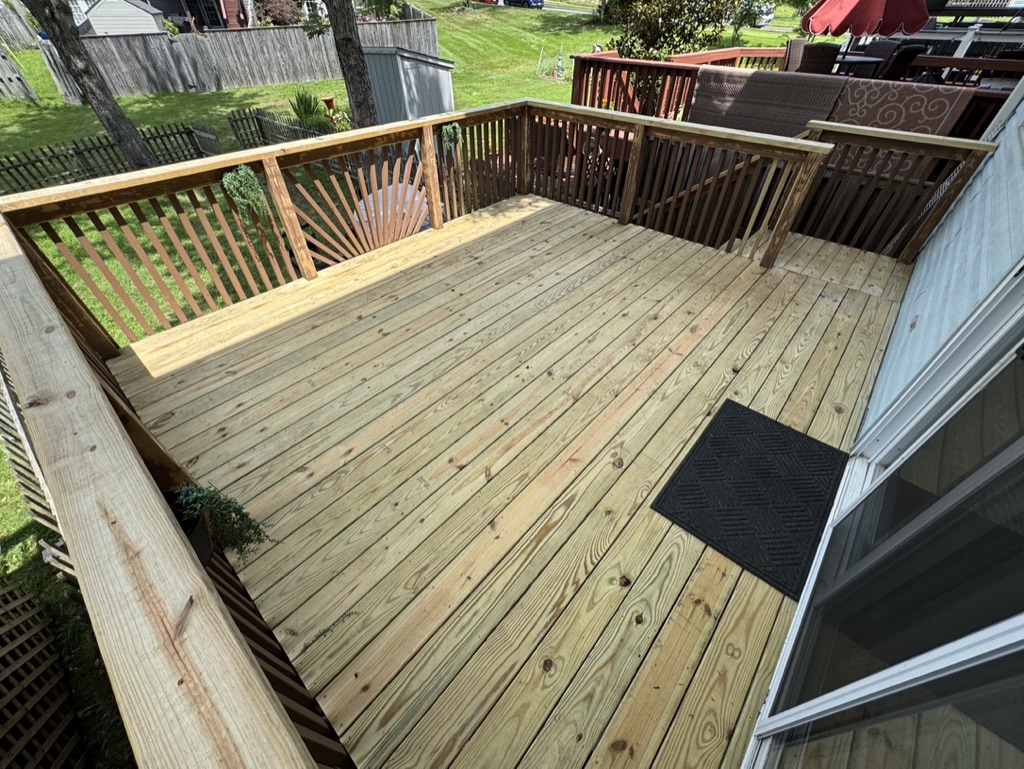
Completed deck remodel - overhead view showing new decking and sunburst railing
Deck remodel - close-up of new treated lumber decking and railing
Deck remodel - wide angle showing full deck with stairs and backyard view
Decks

Composite Deck Build

Full deck build with composite decking, white post-and-rail system with black aluminum balusters, lattice skirting, and custom stairs.
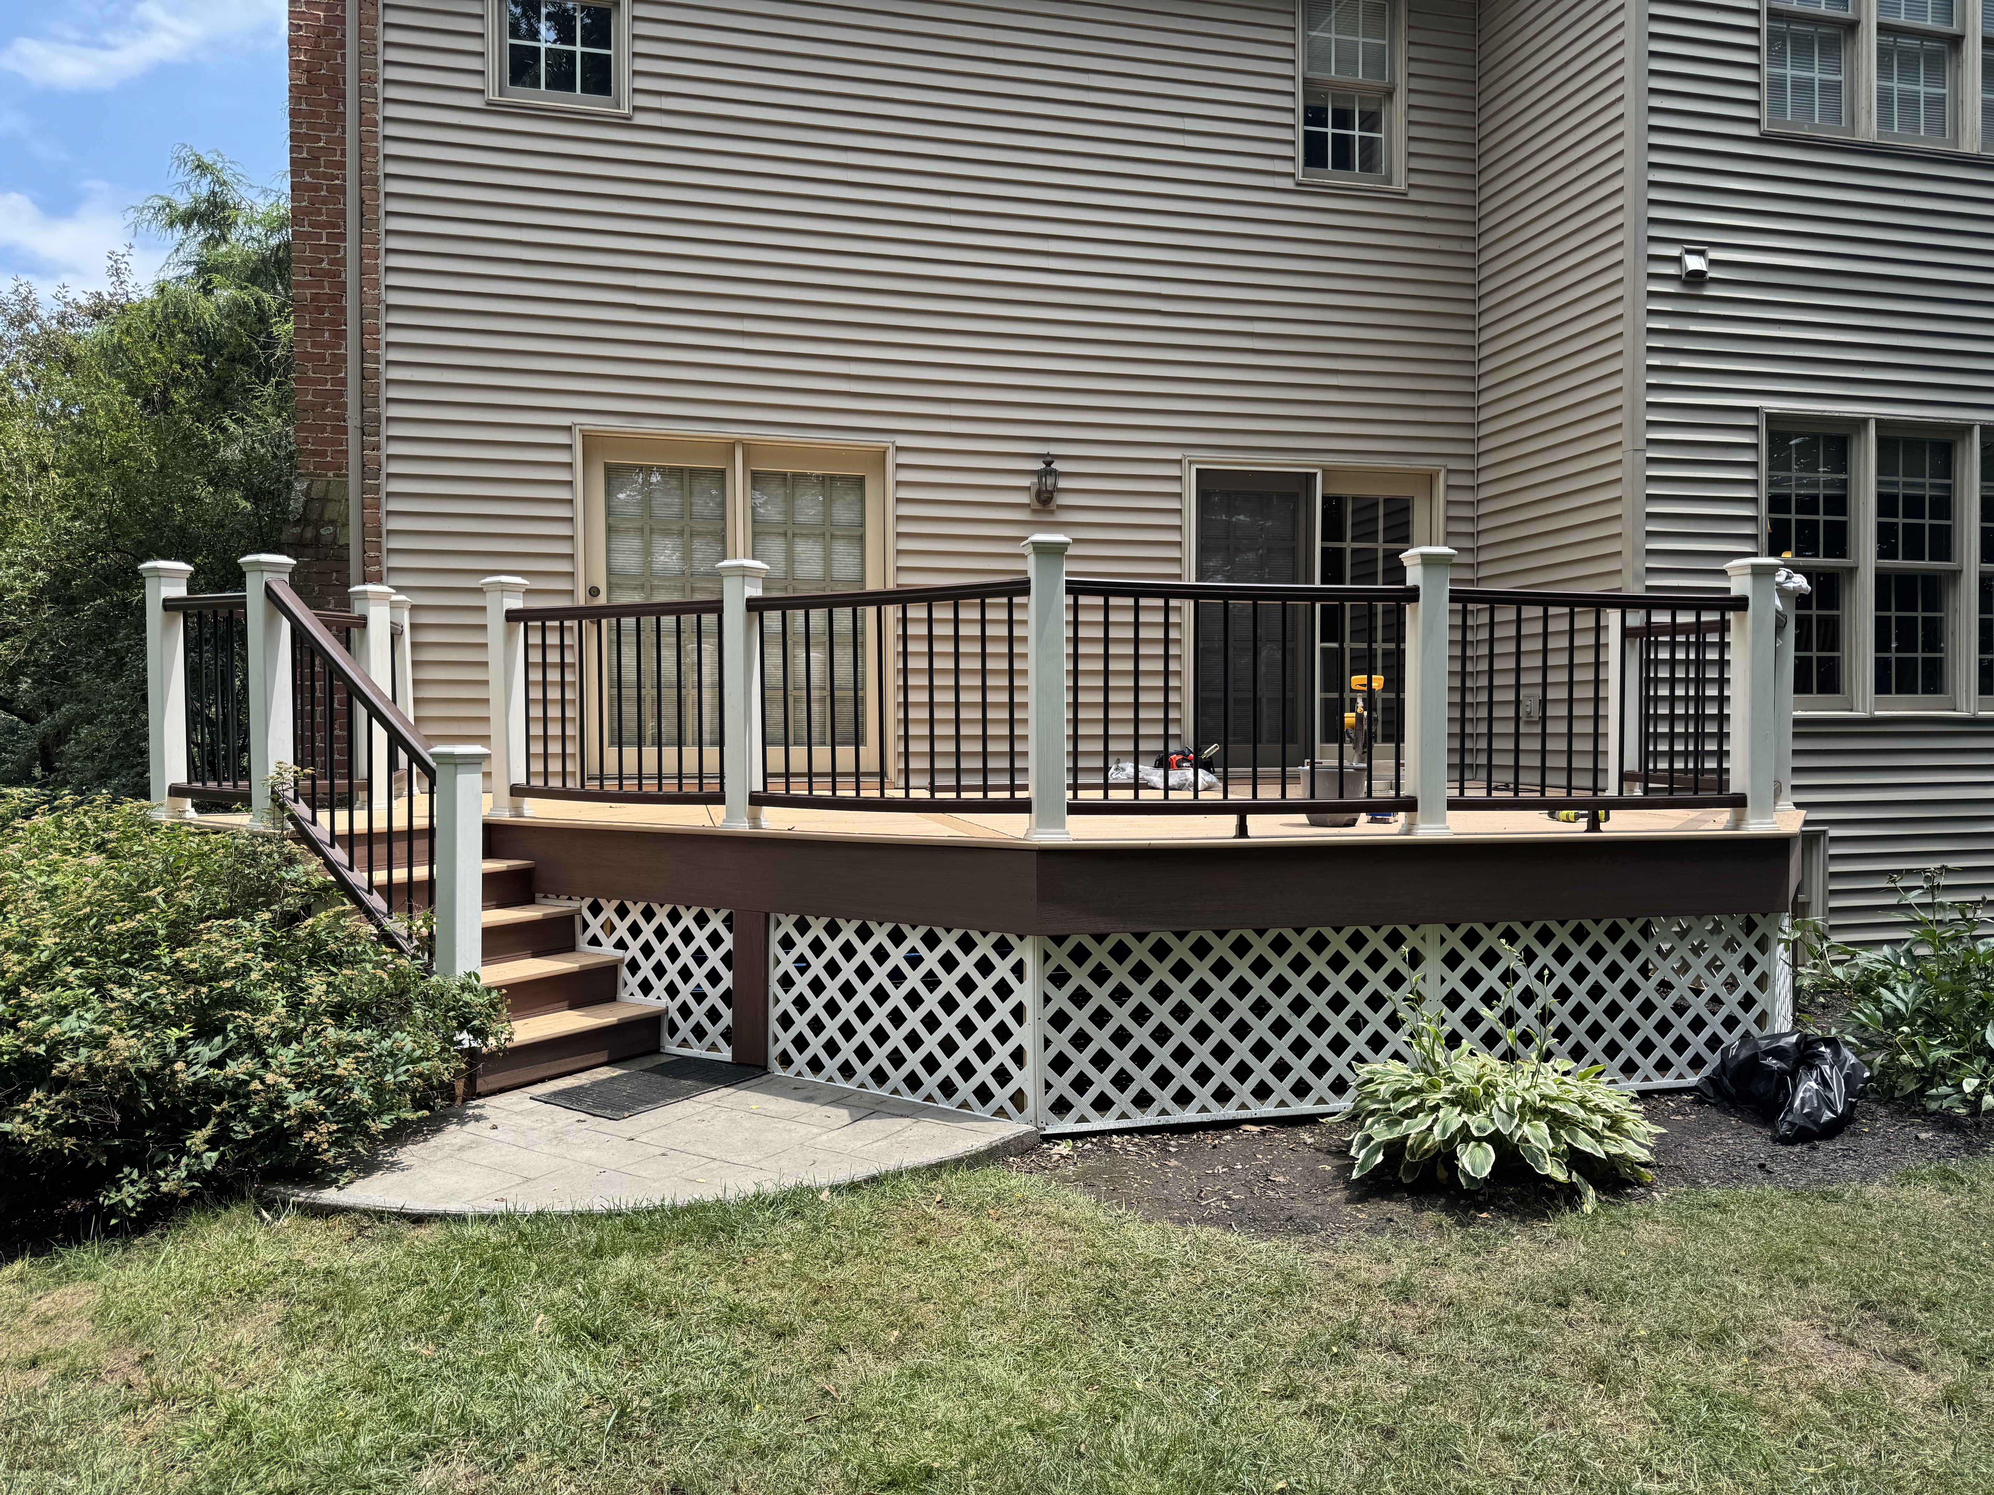
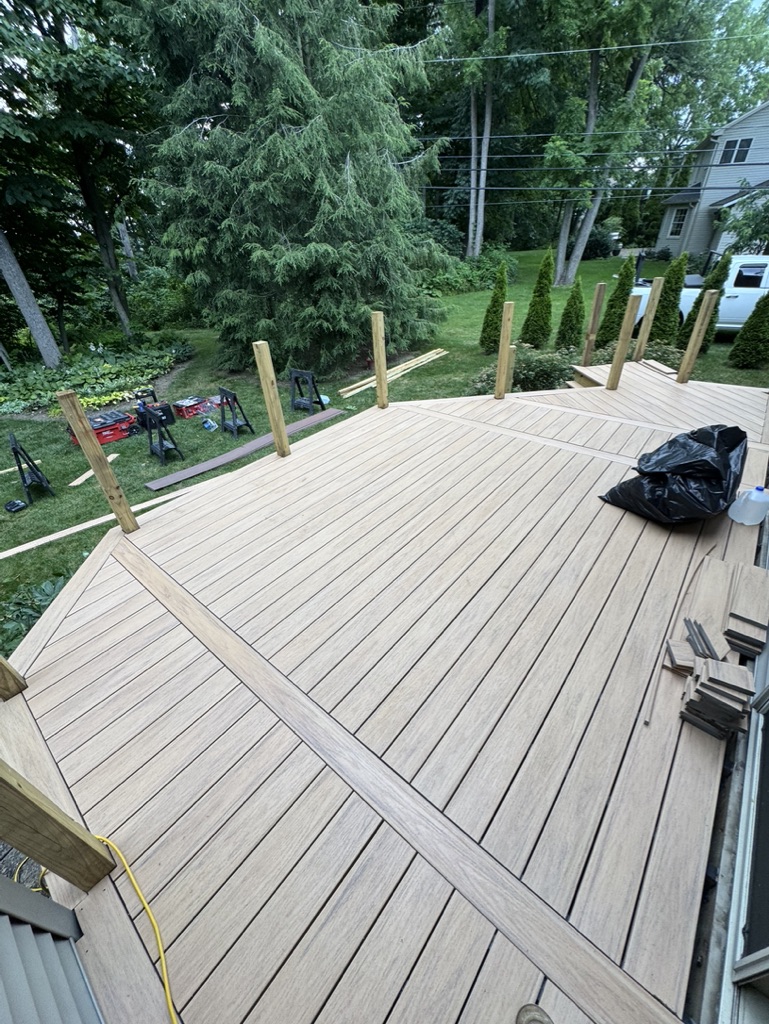
Completed composite deck with white posts, black aluminum balusters, and lattice skirting
Composite decking in progress - boards laid with decorative pattern and railing posts set
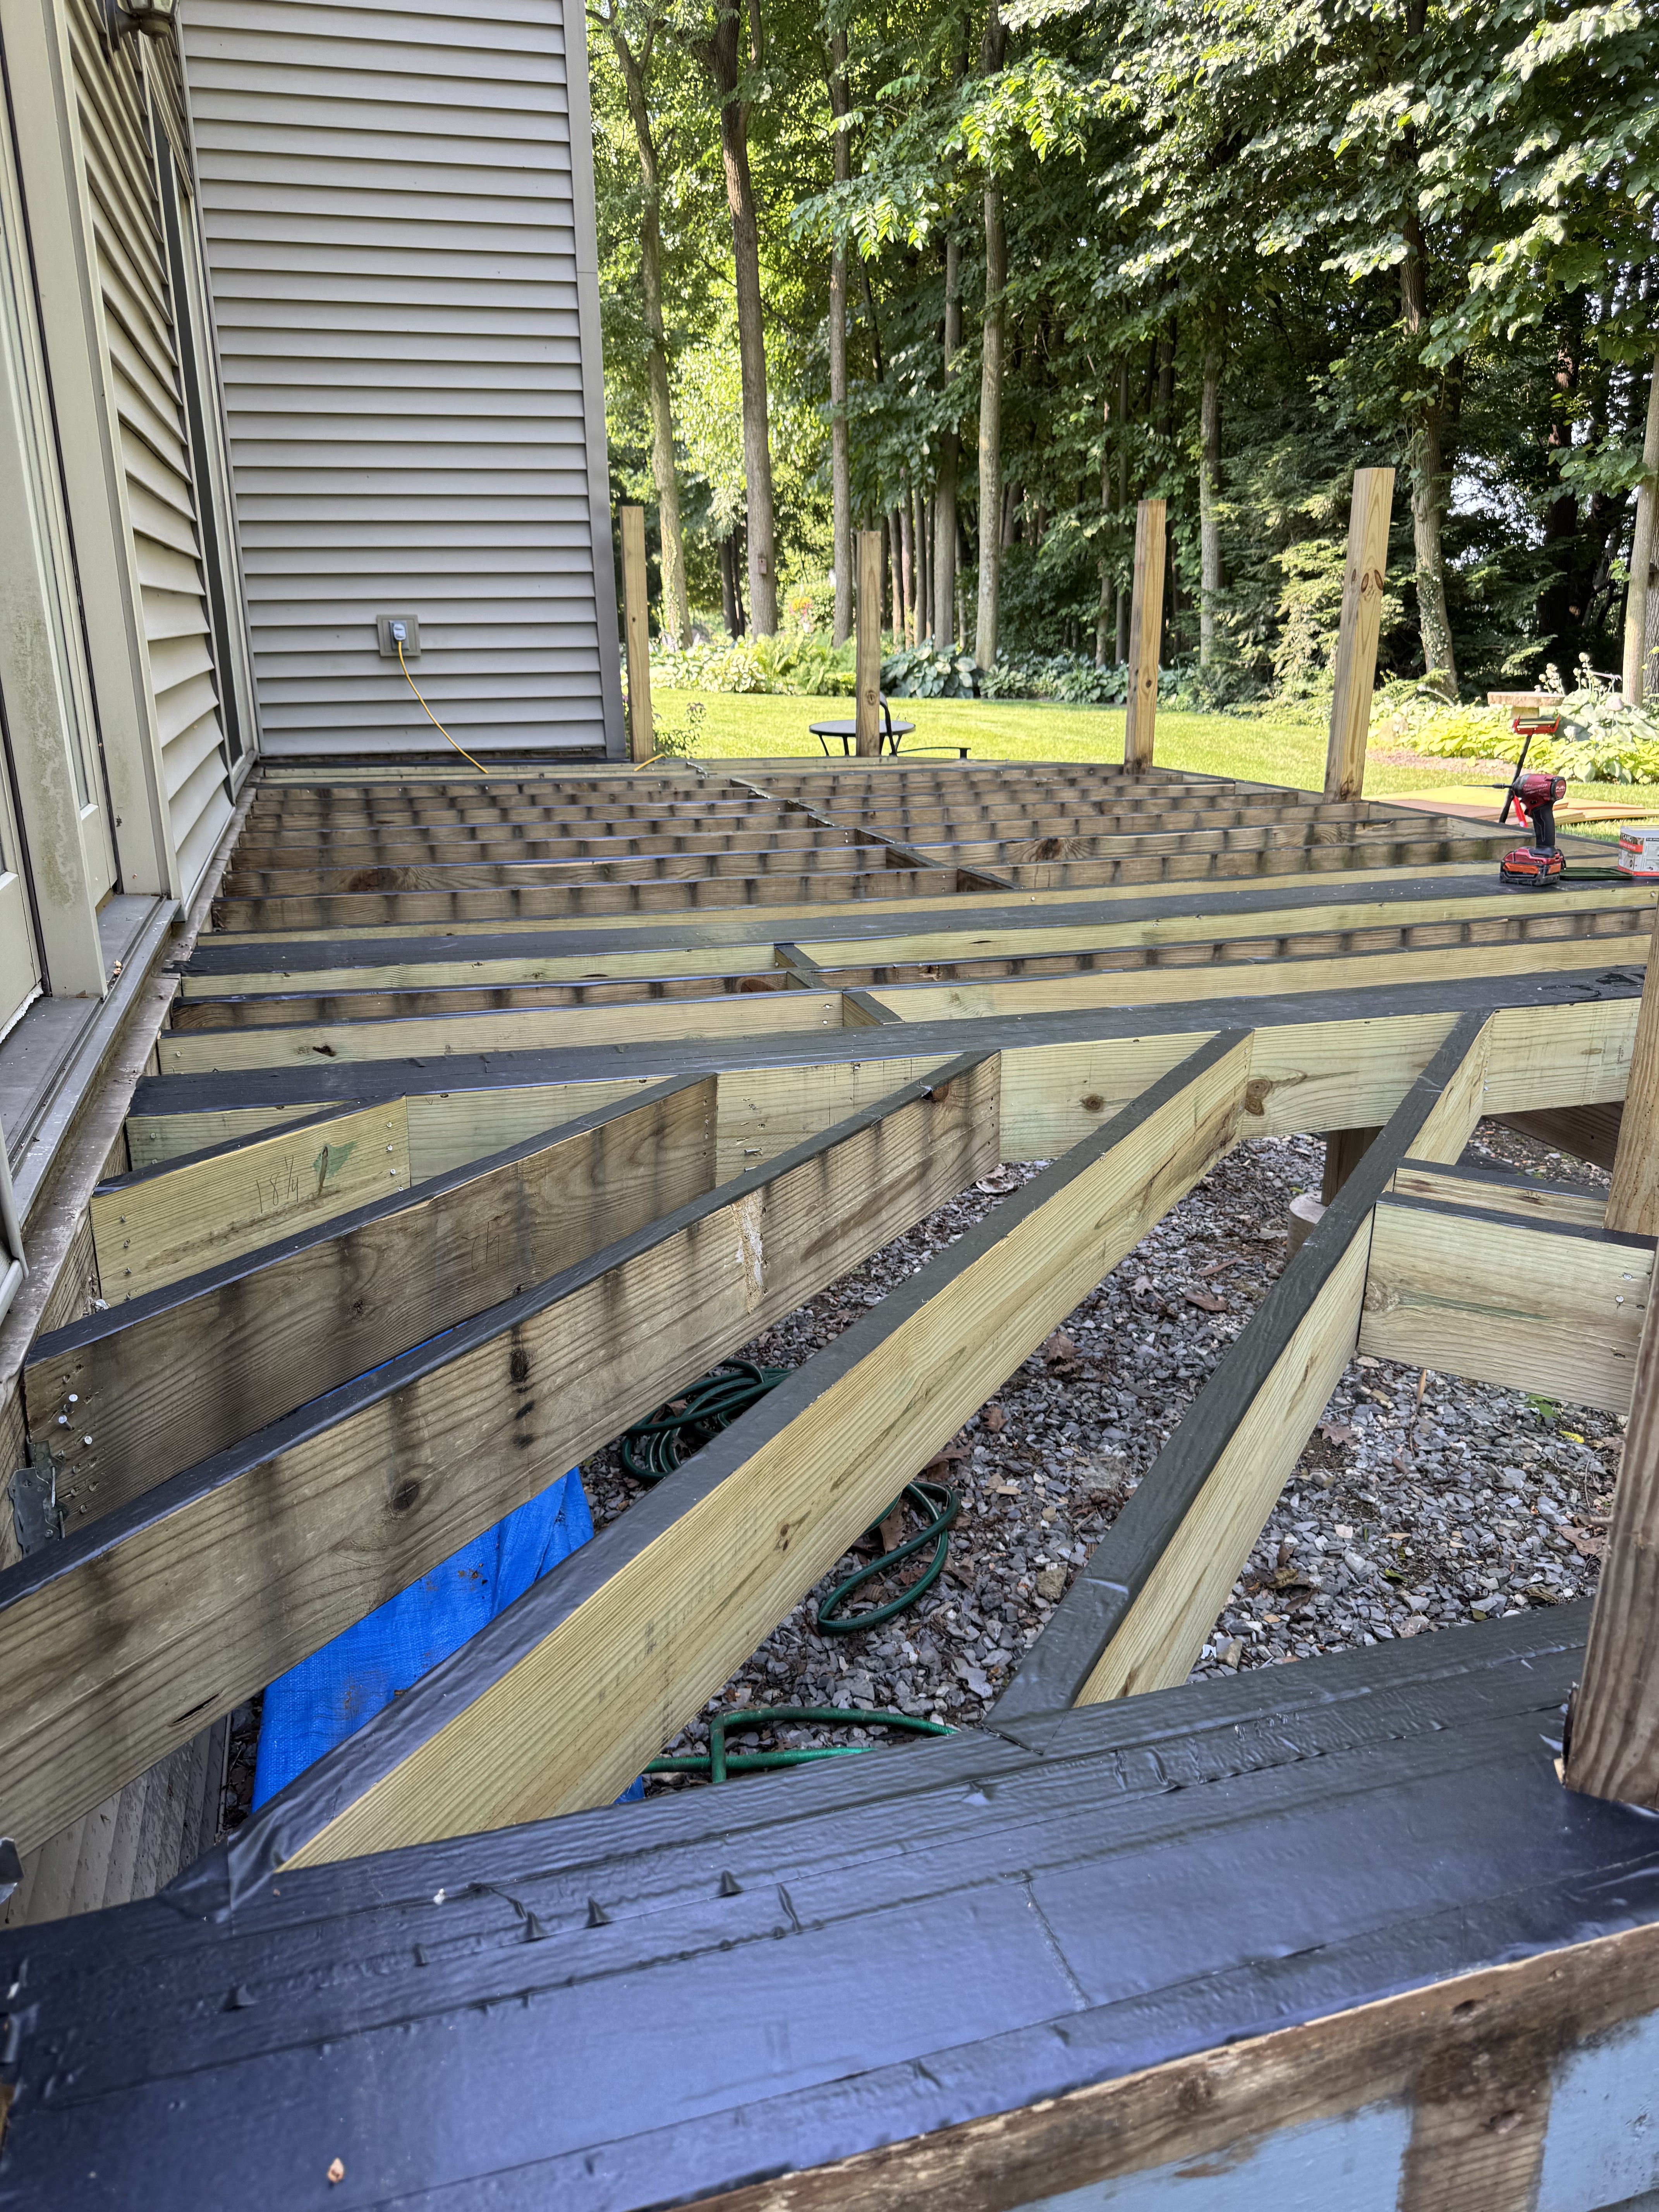
Deck framing and joist structure during construction with joist tape applied
Framing

Staircase Railing Rebuild

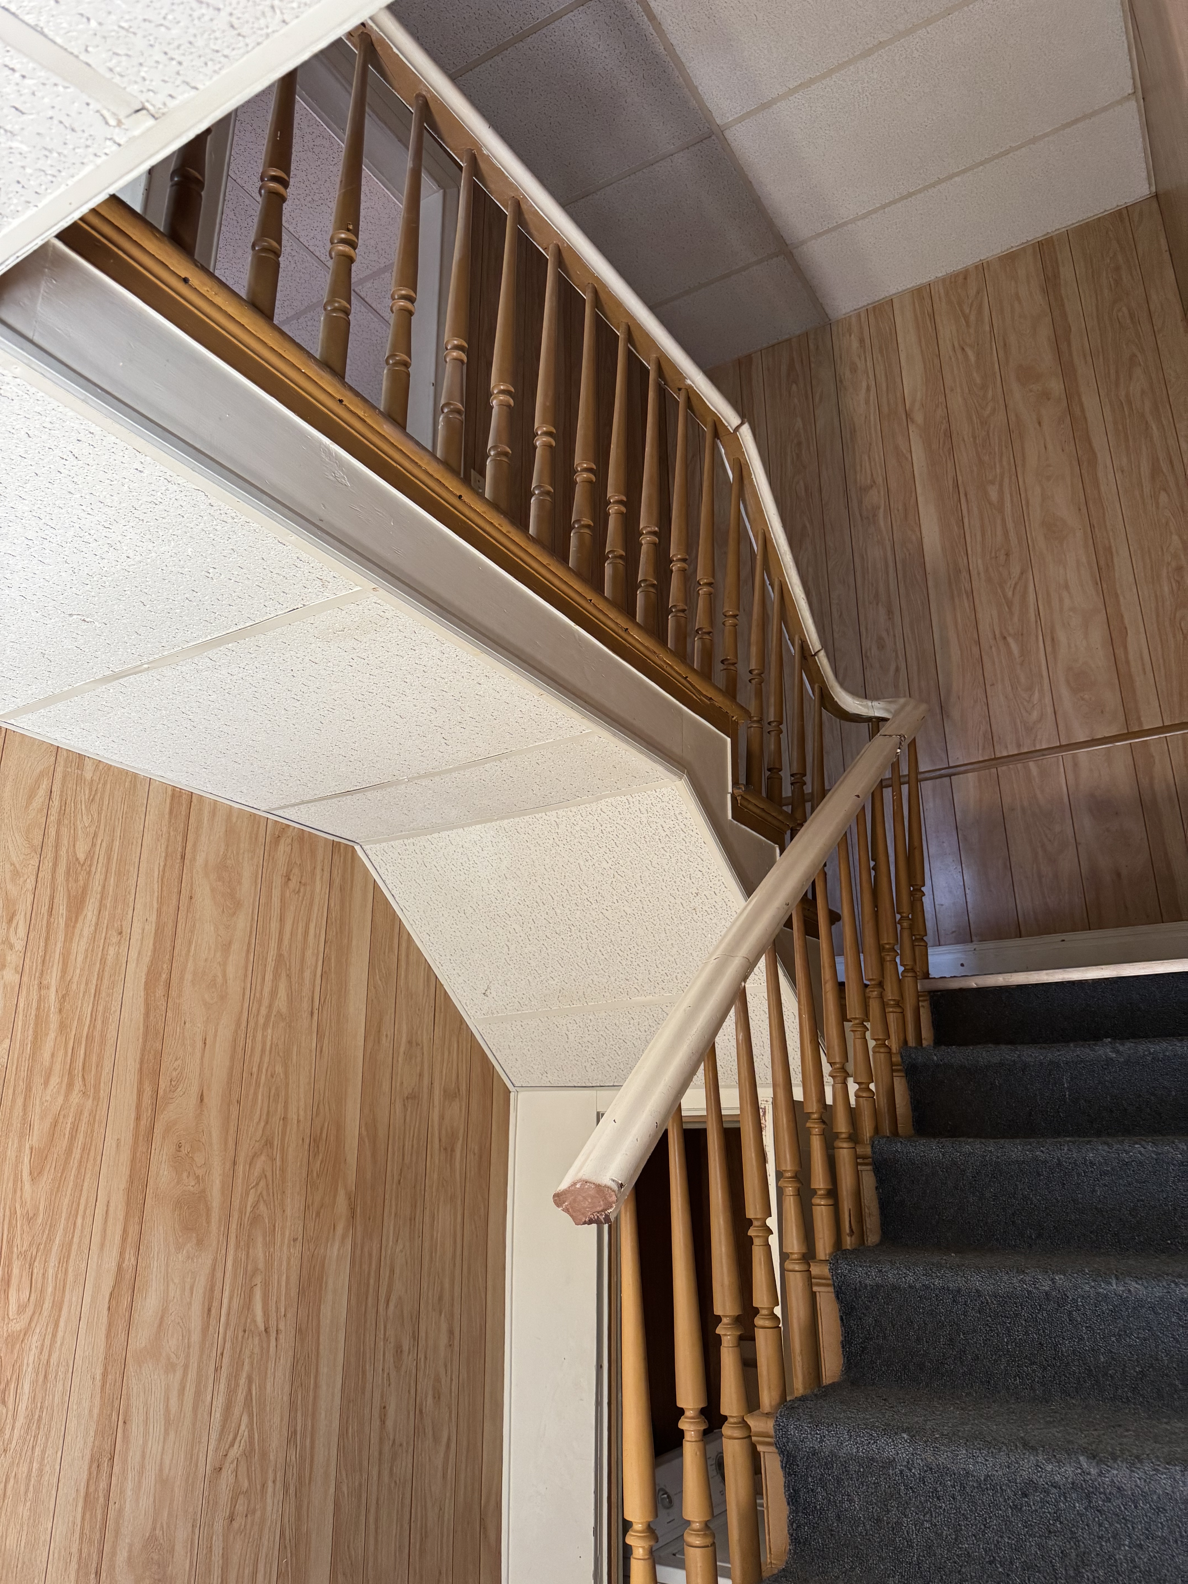
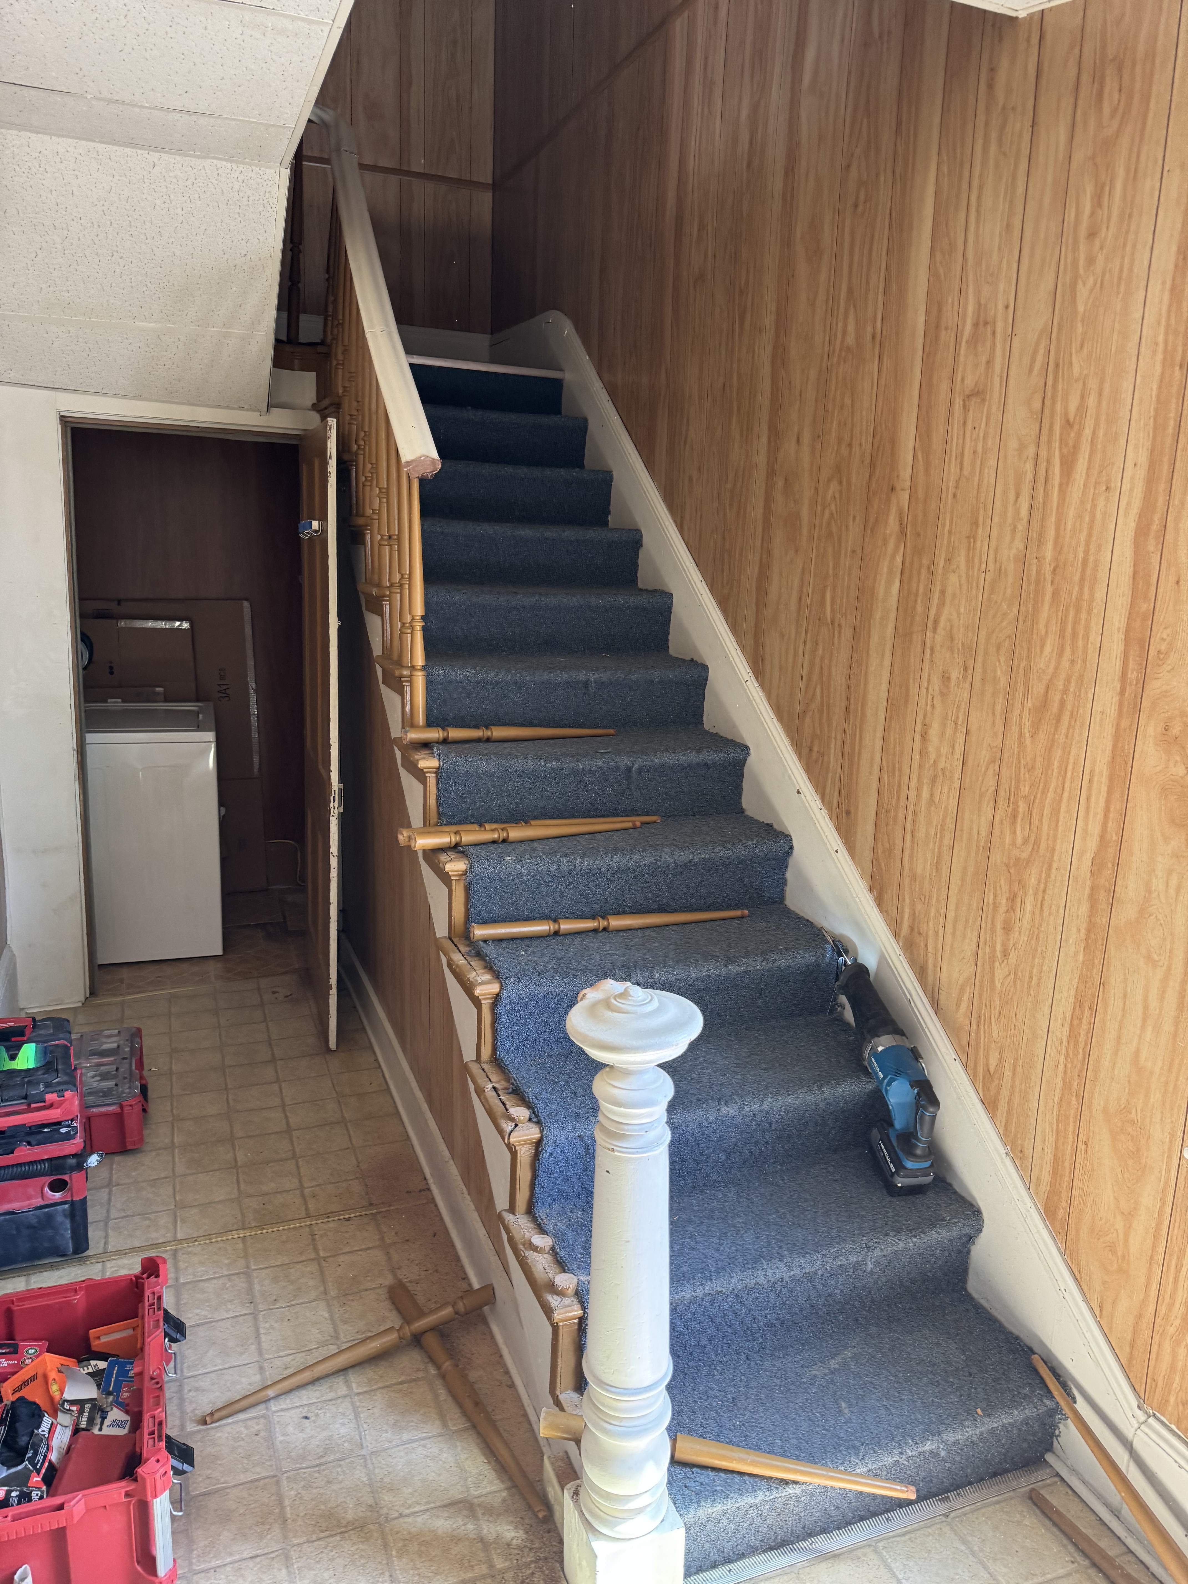
Complete interior staircase railing rebuild — removed old gold-painted balusters and worn handrail, replaced with custom oak newel posts, oak handrail, and white square balusters.
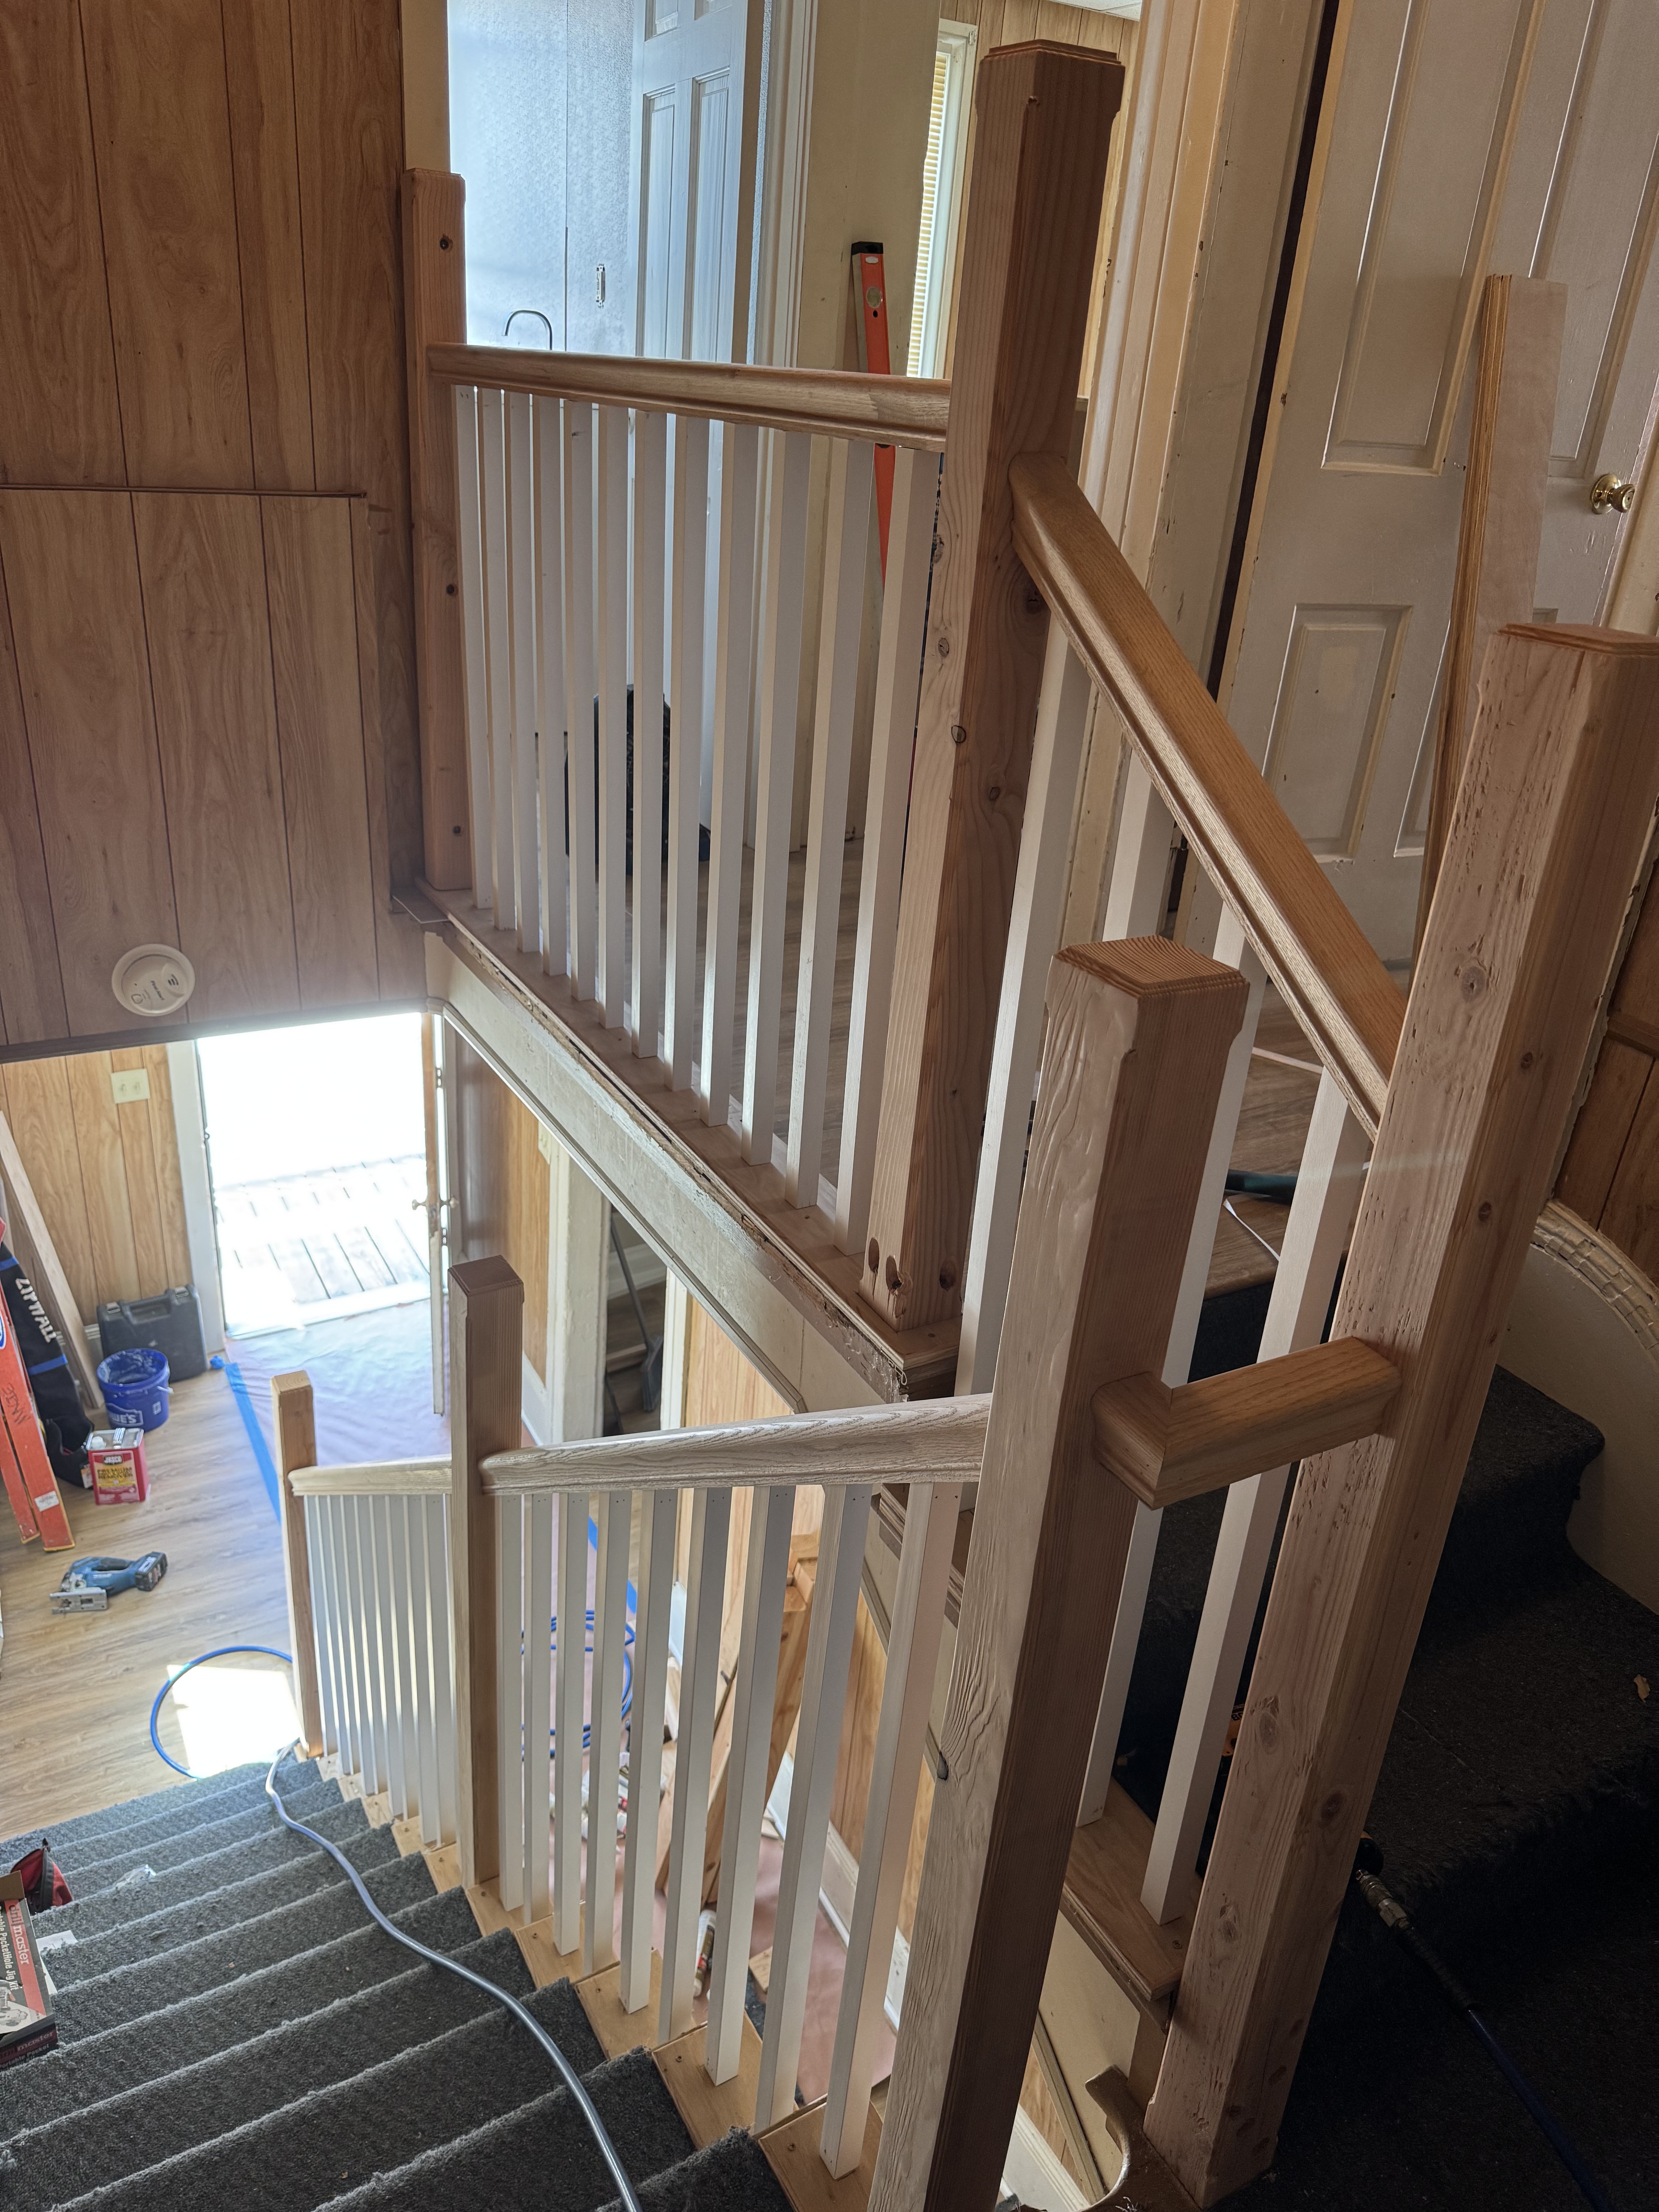
Completed staircase railing rebuild with custom oak newel posts and white square balusters
Before photo - old staircase with gold-painted turned balusters and worn handrail
Before photo - looking up at old staircase showing dated gold balusters
Structural

Staircase Rebuild

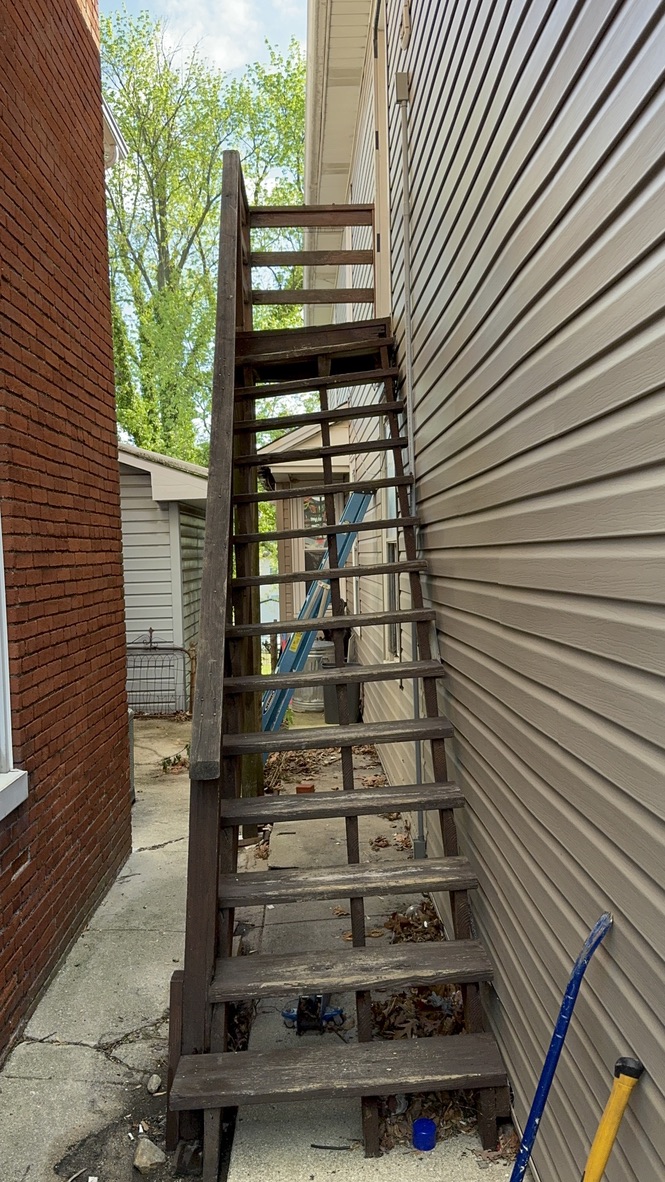
Replaced a deteriorating exterior staircase with new composite steps — from rotting treads to a solid, safe set of stairs built to last.
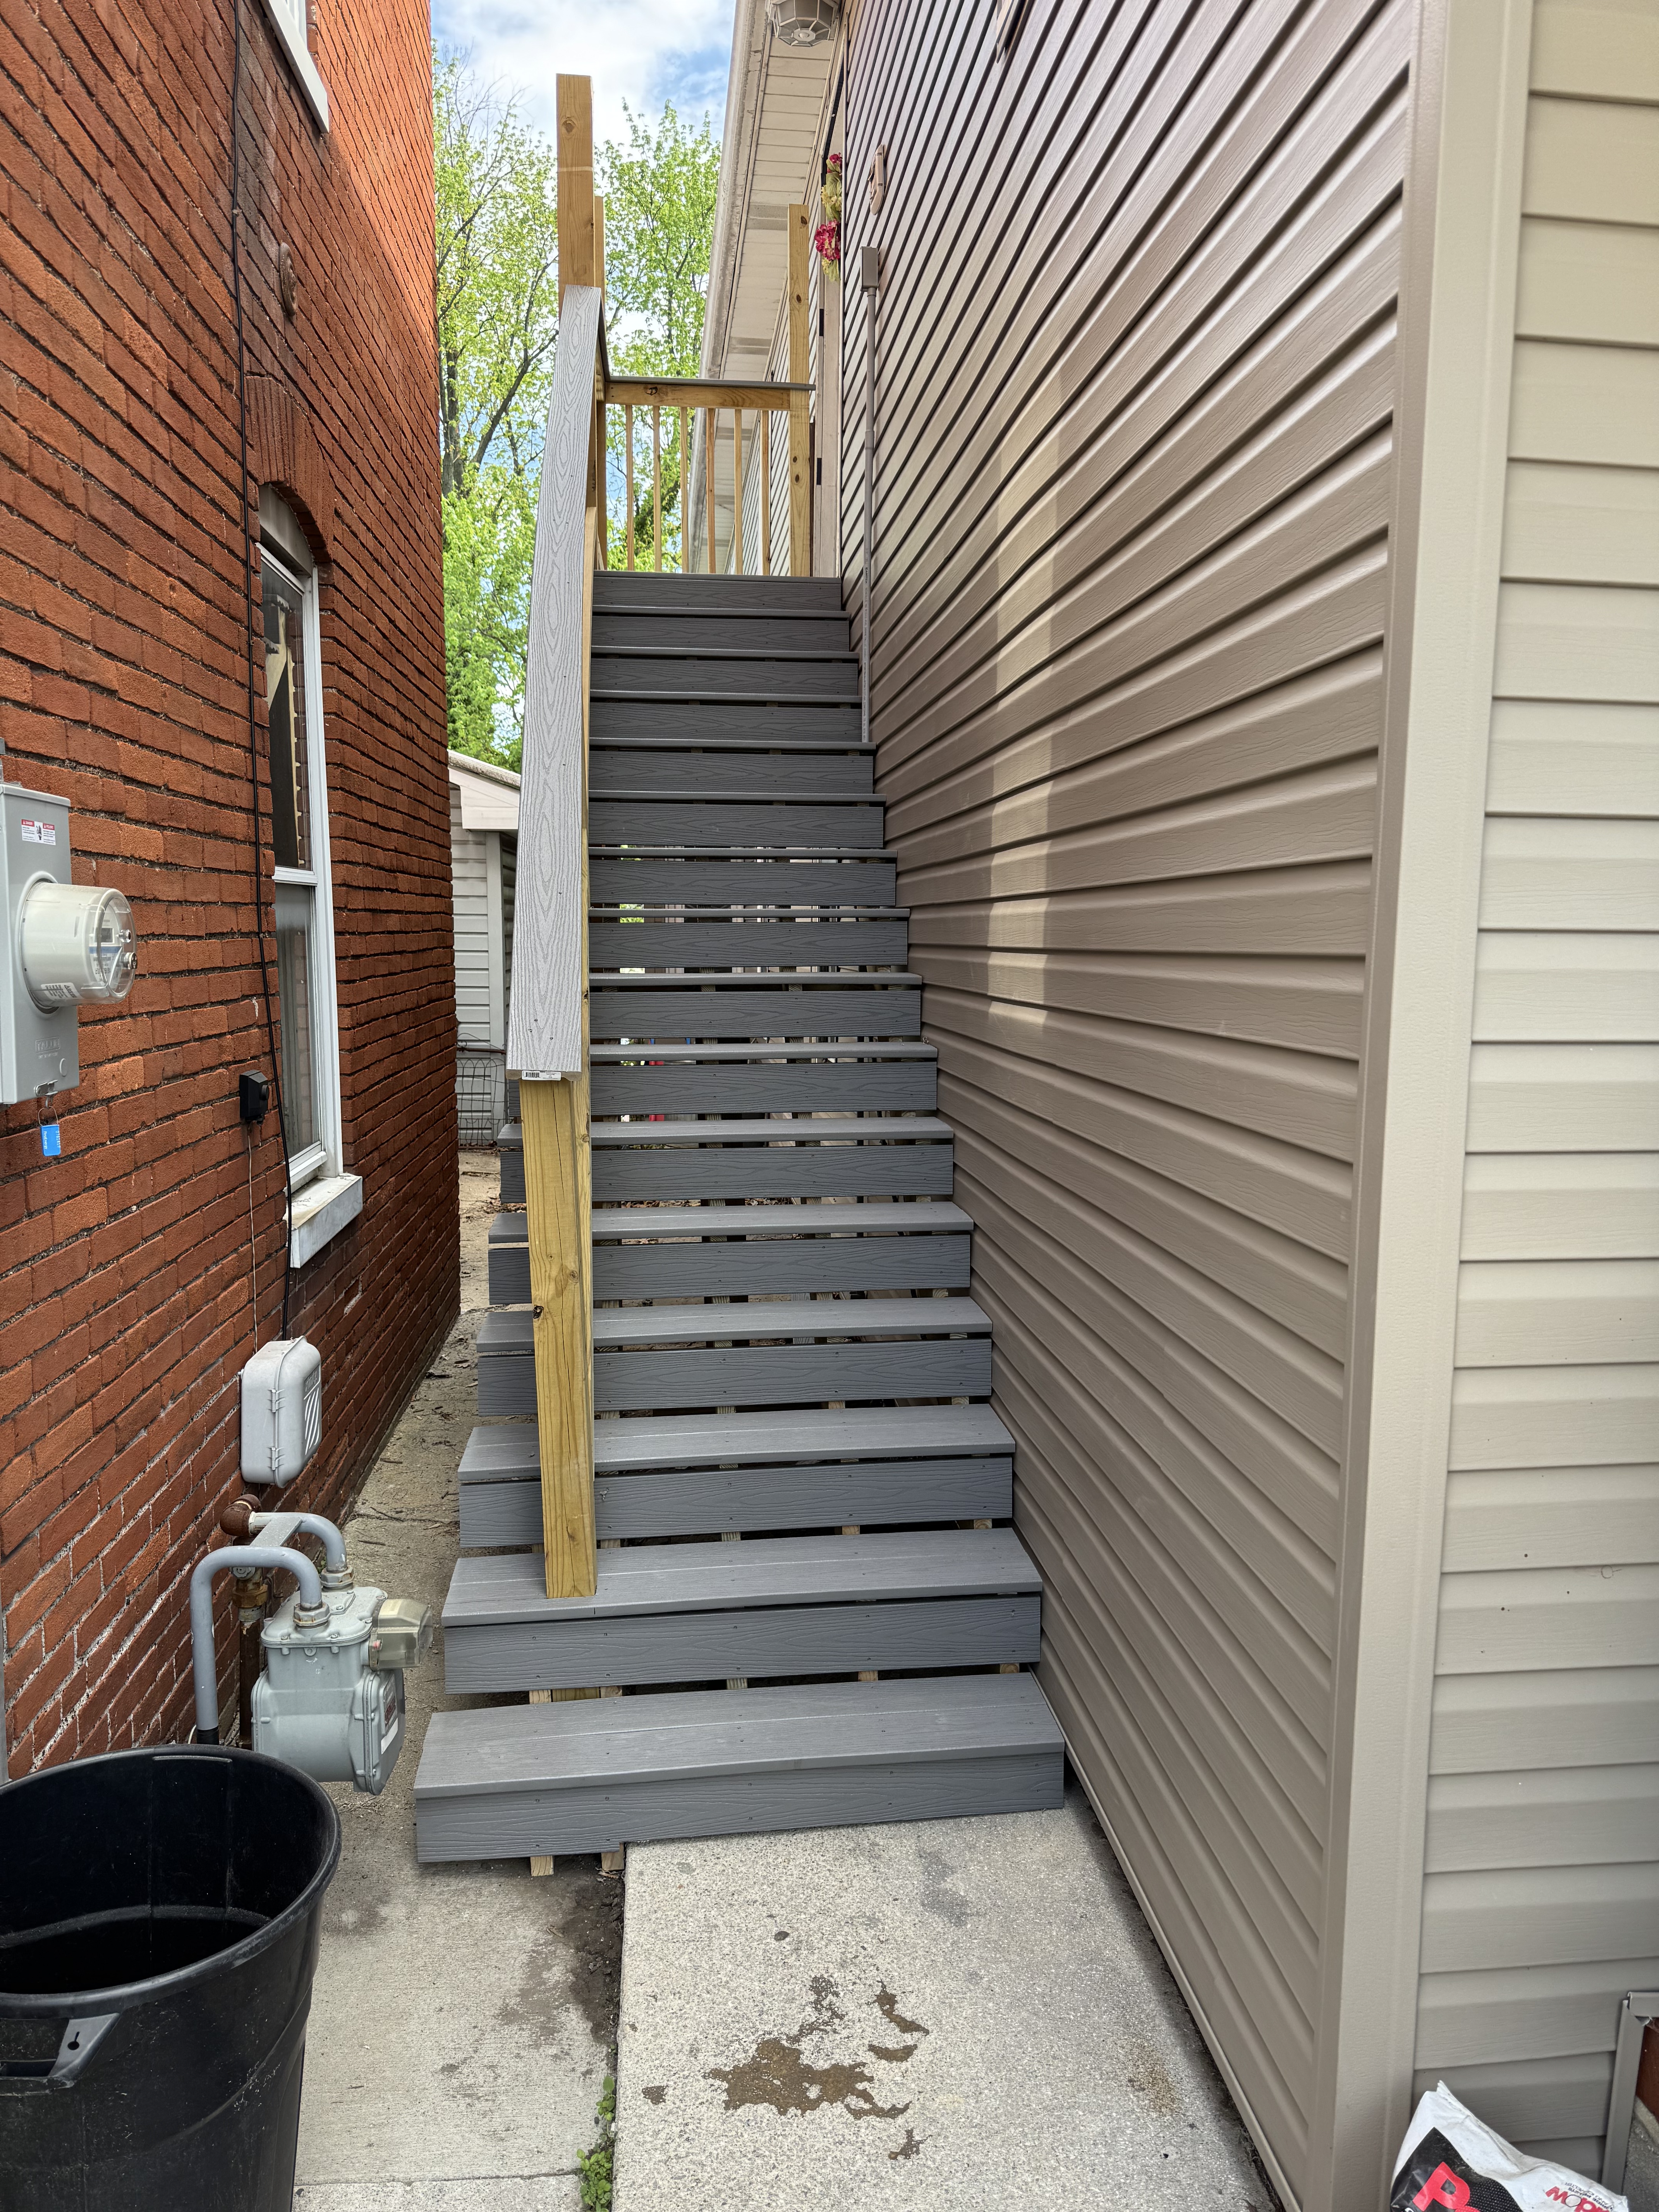
Completed exterior staircase rebuild with new composite treads
Before photo - deteriorating exterior staircase with rotting treads
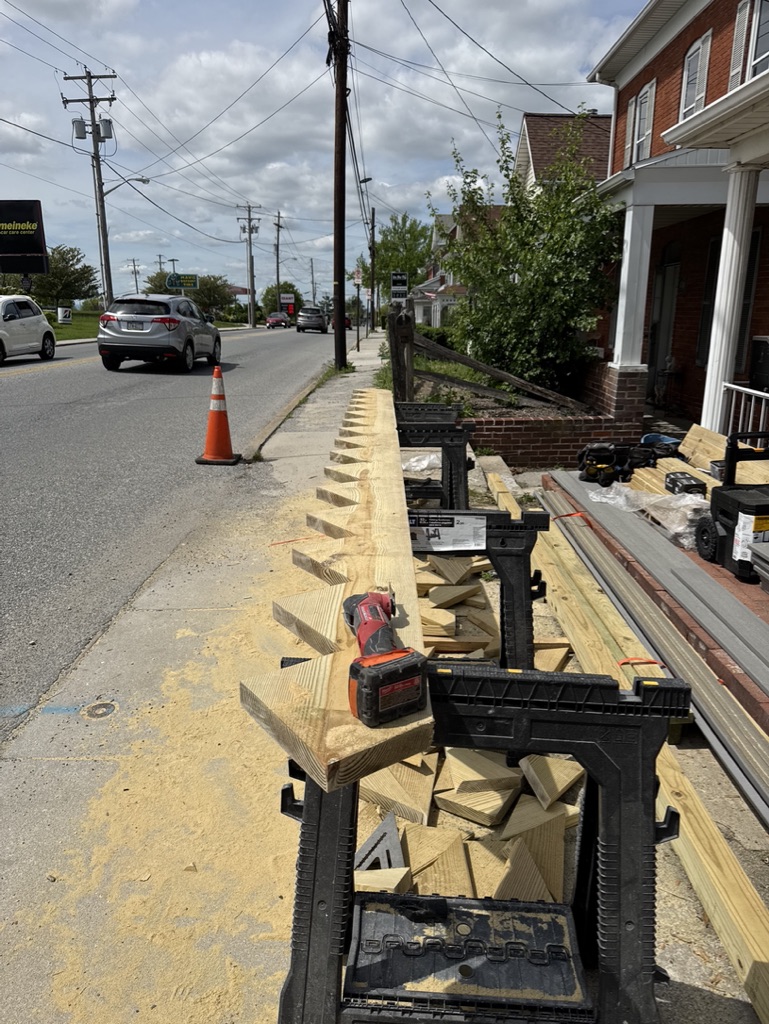
Lumber prep and cutting station for staircase rebuild
Kitchen & Bath Remodels

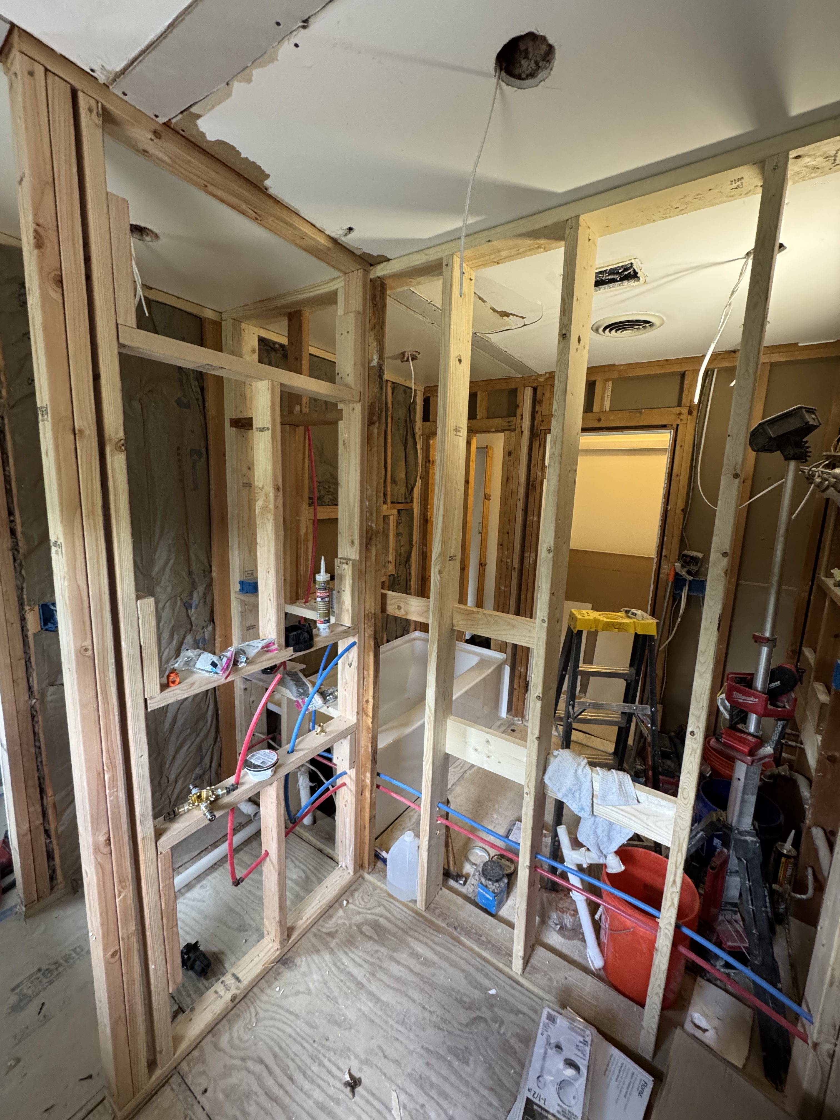
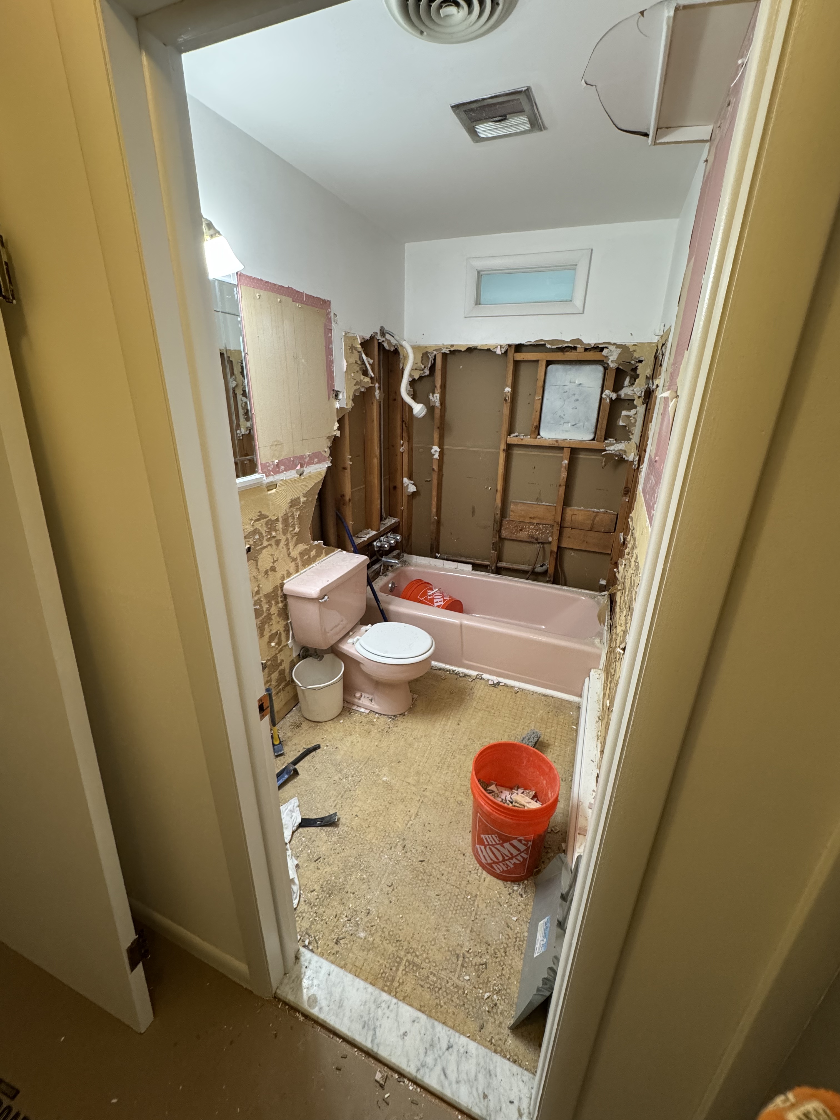
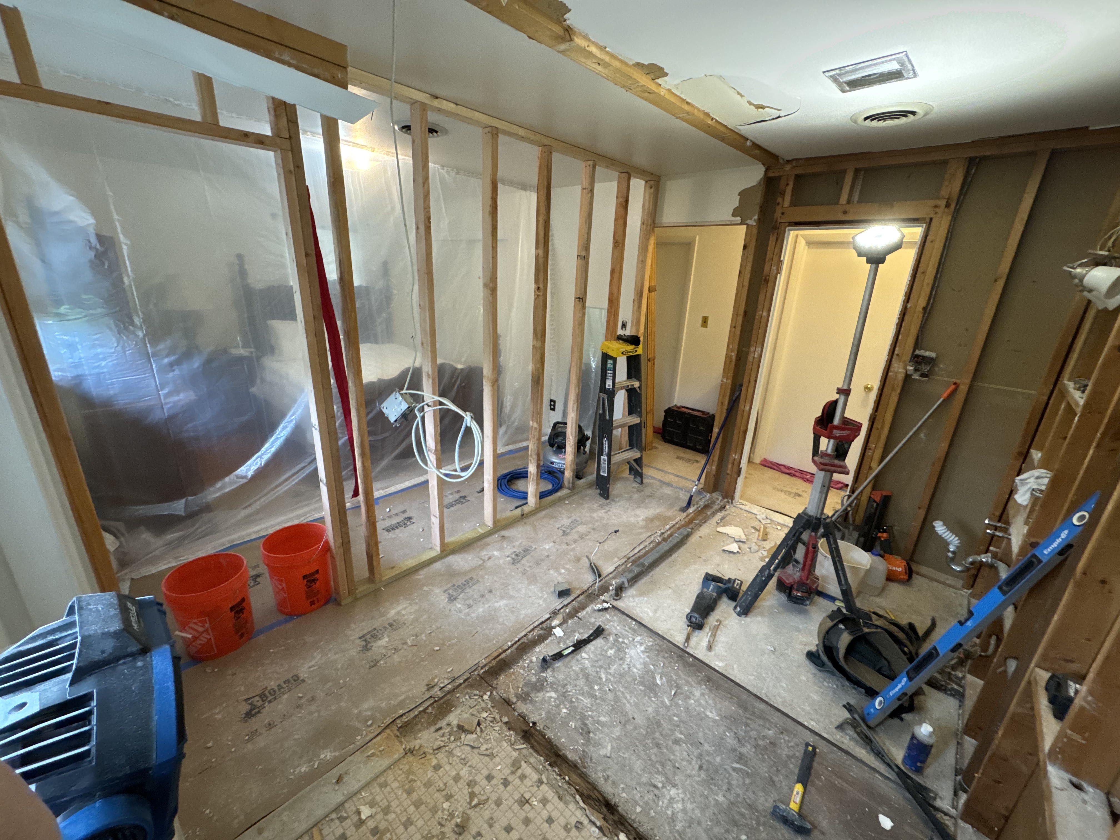
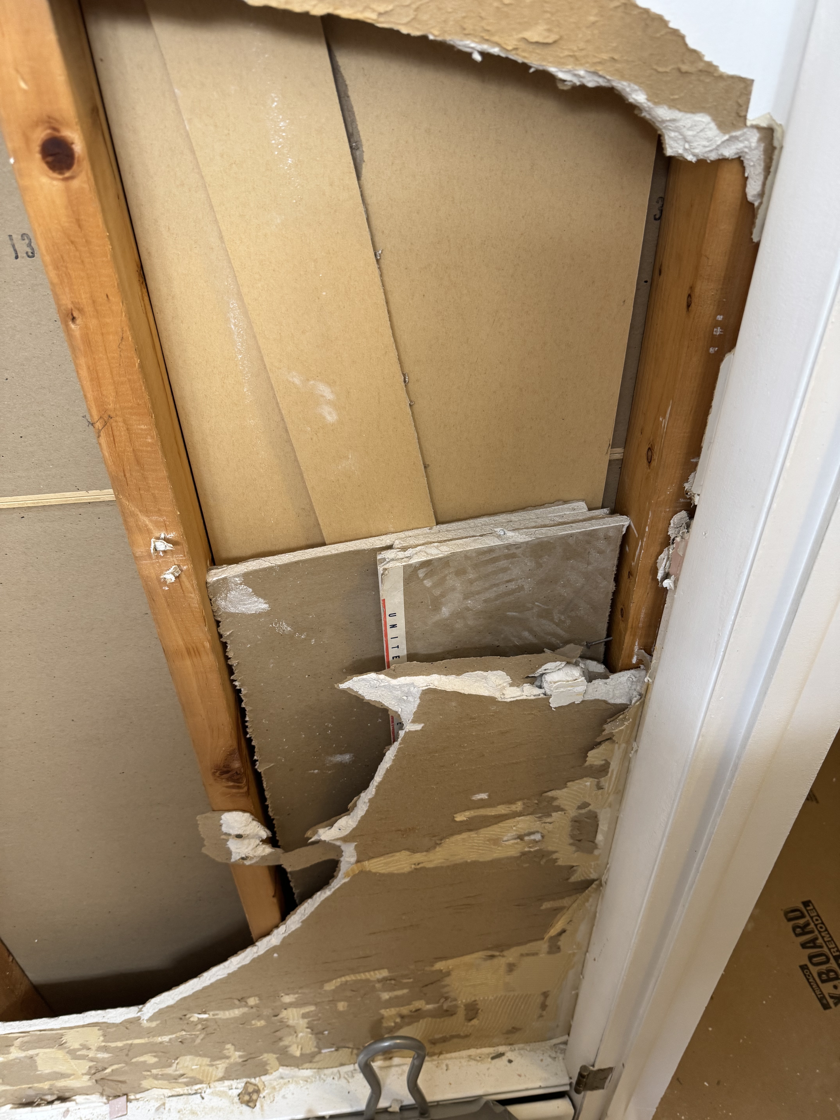
Double Bathroom Full Gut Rebuild

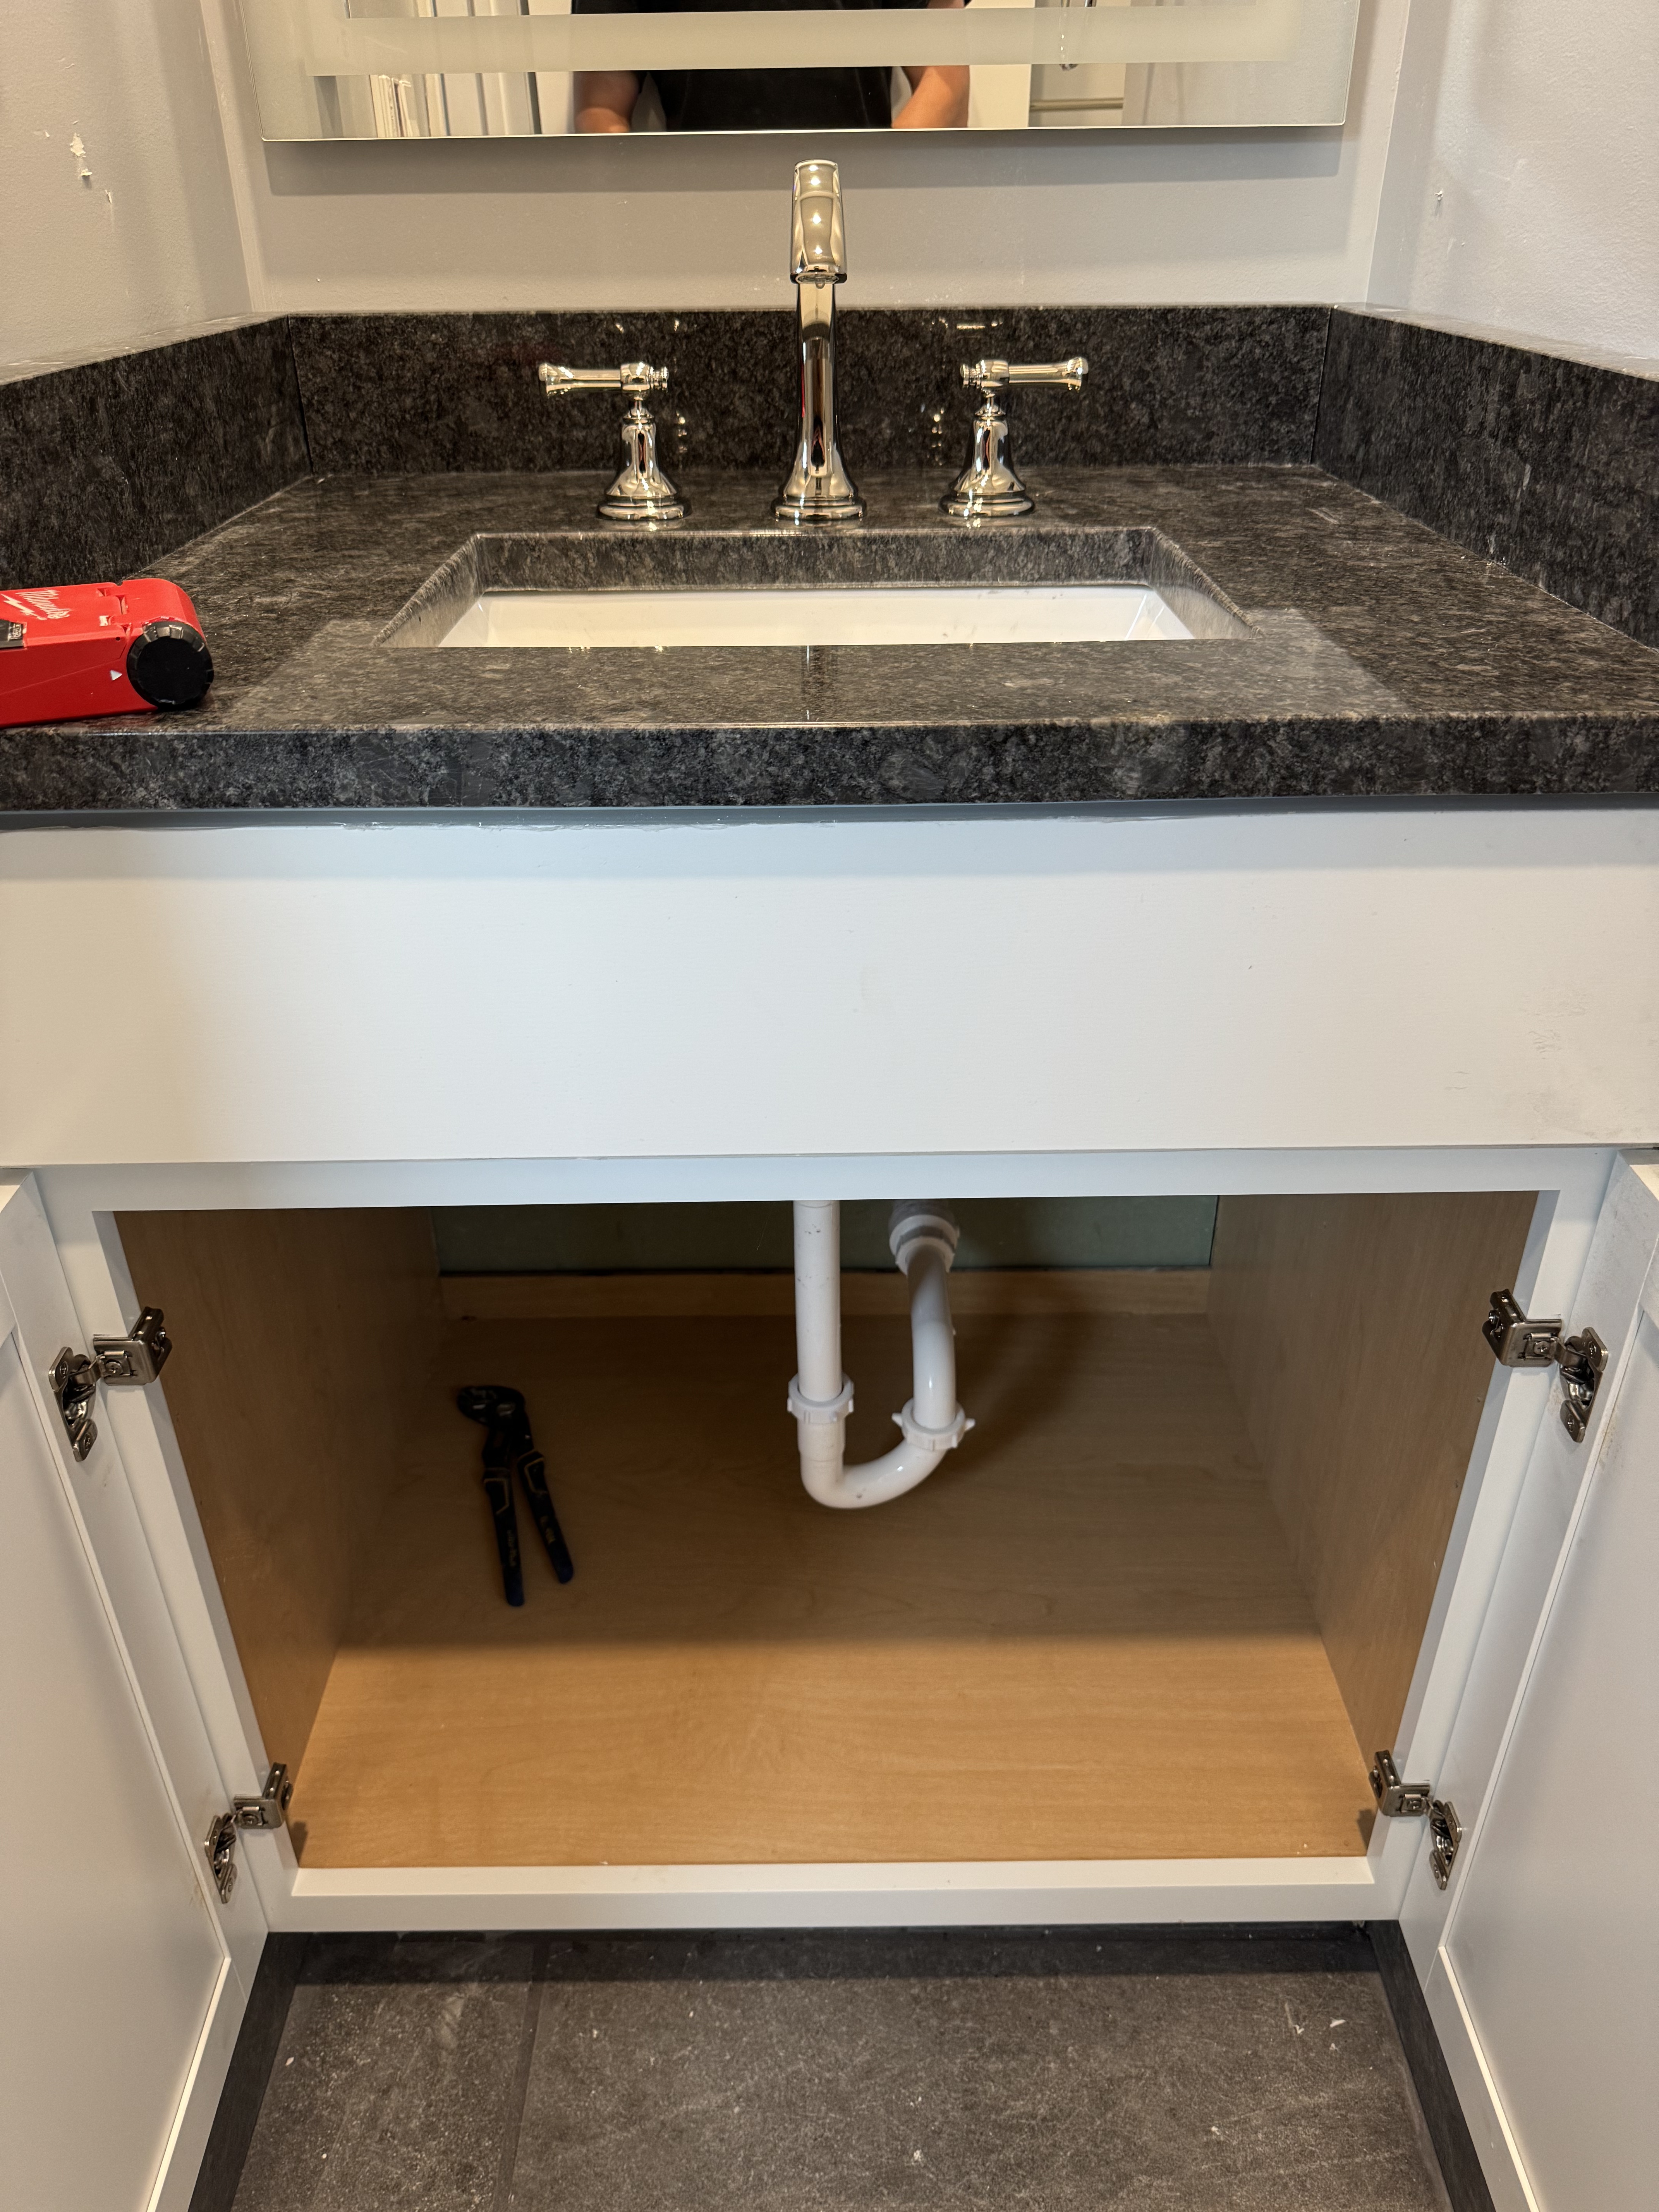
Two full bathrooms gutted down to the studs and rebuilt from scratch — new framing, PEX plumbing rough-in, Durock cement board, waterproofing, large-format marble tile with mosaic accent band, recessed granite corner shelf, built-in shower niche, new tub, granite vanity countertop, new tile flooring, and all-new plumbing and fixtures throughout. A complete transformation from dated pink bathrooms to modern, high-end finishes.
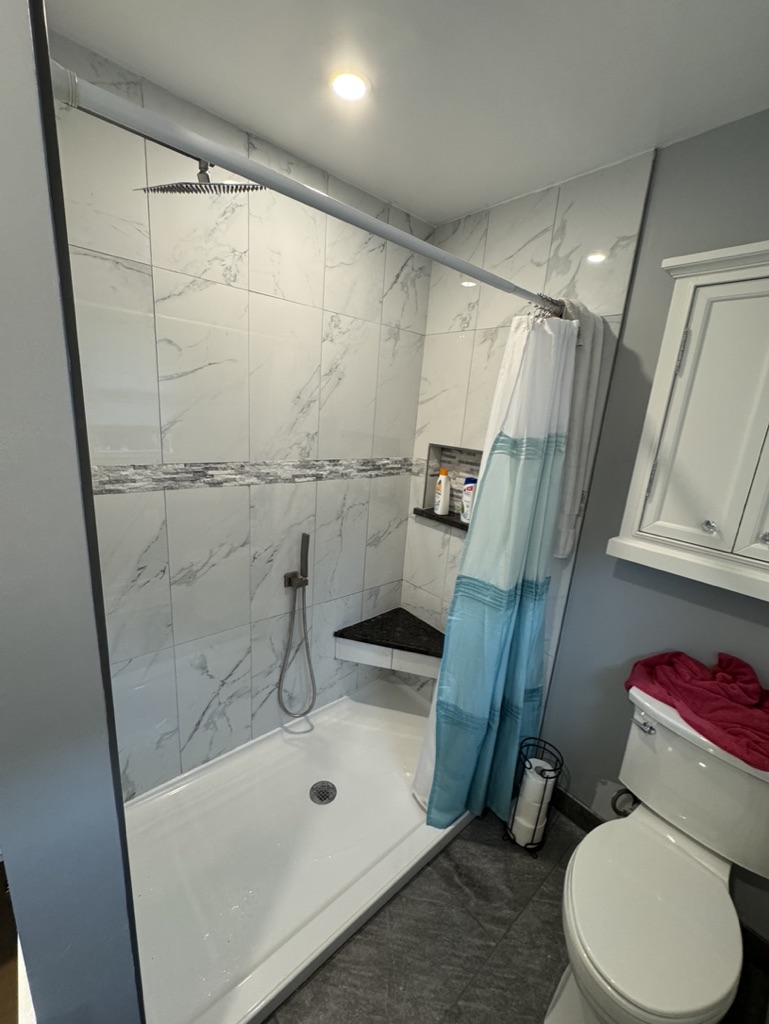
Finished bathroom - marble tile walk-in shower with rain showerhead and accent band
Finished bathroom vanity with granite countertop and chrome fixtures
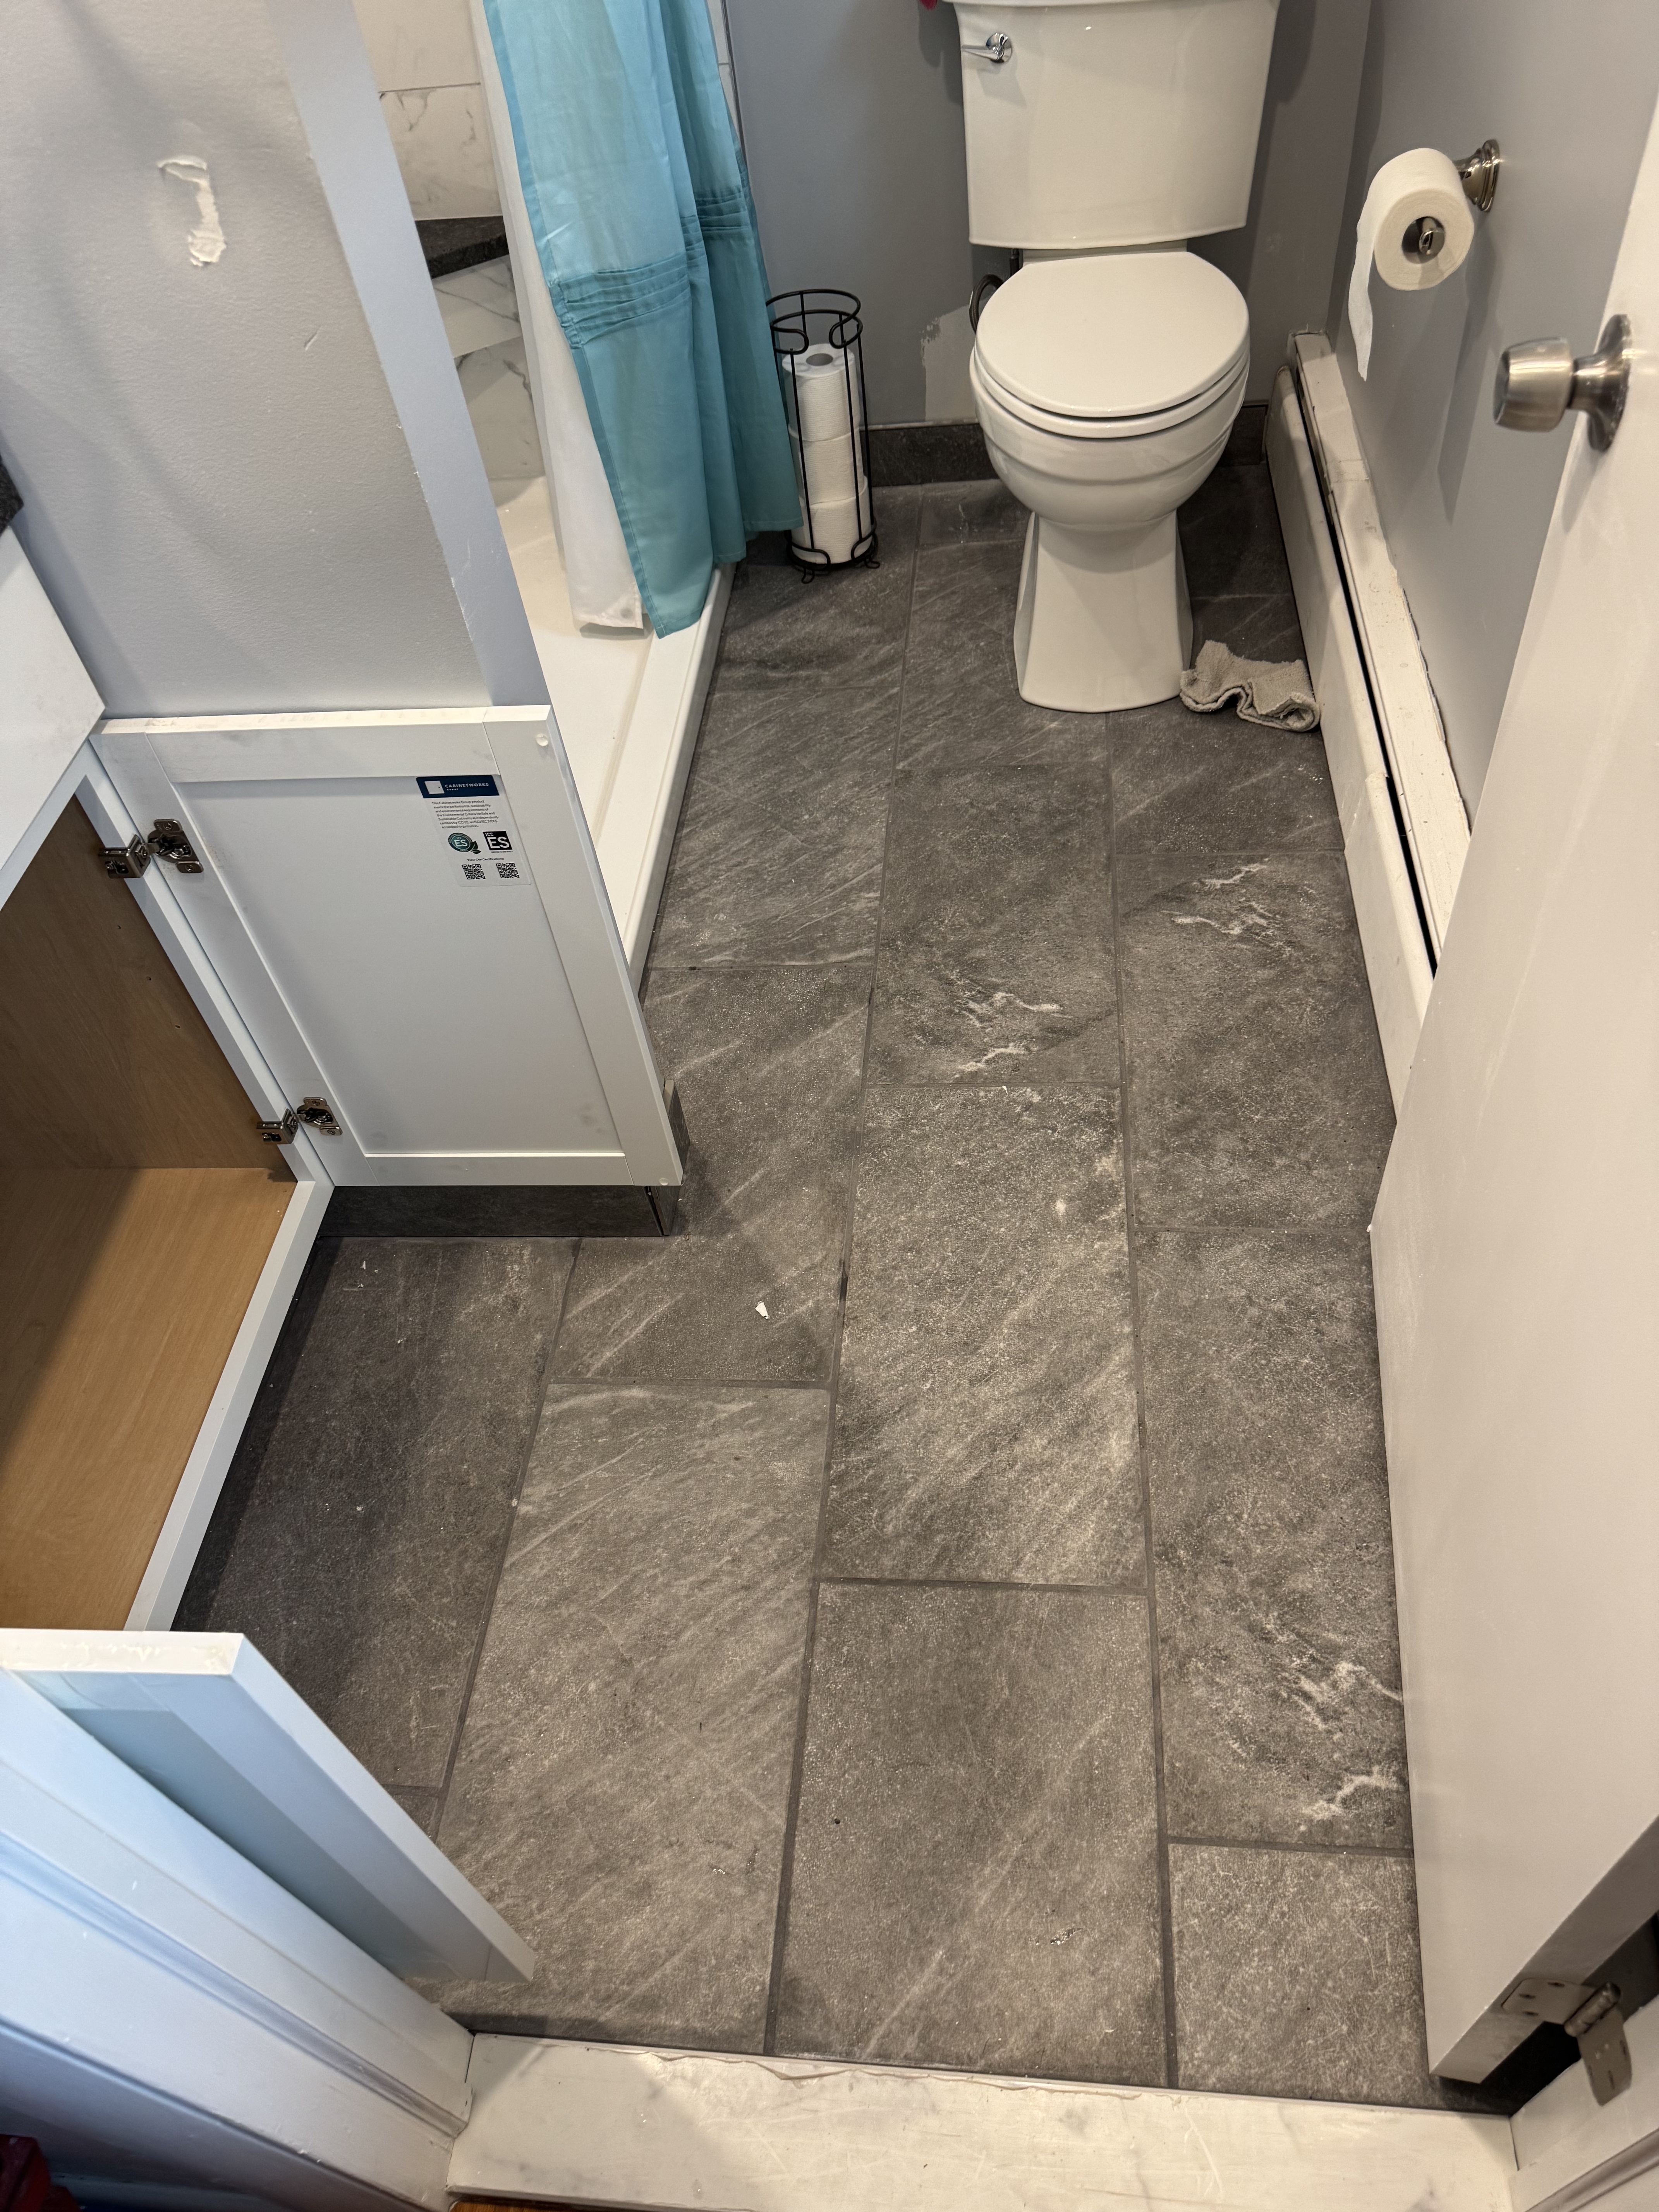
New slate tile flooring with white vanity cabinet
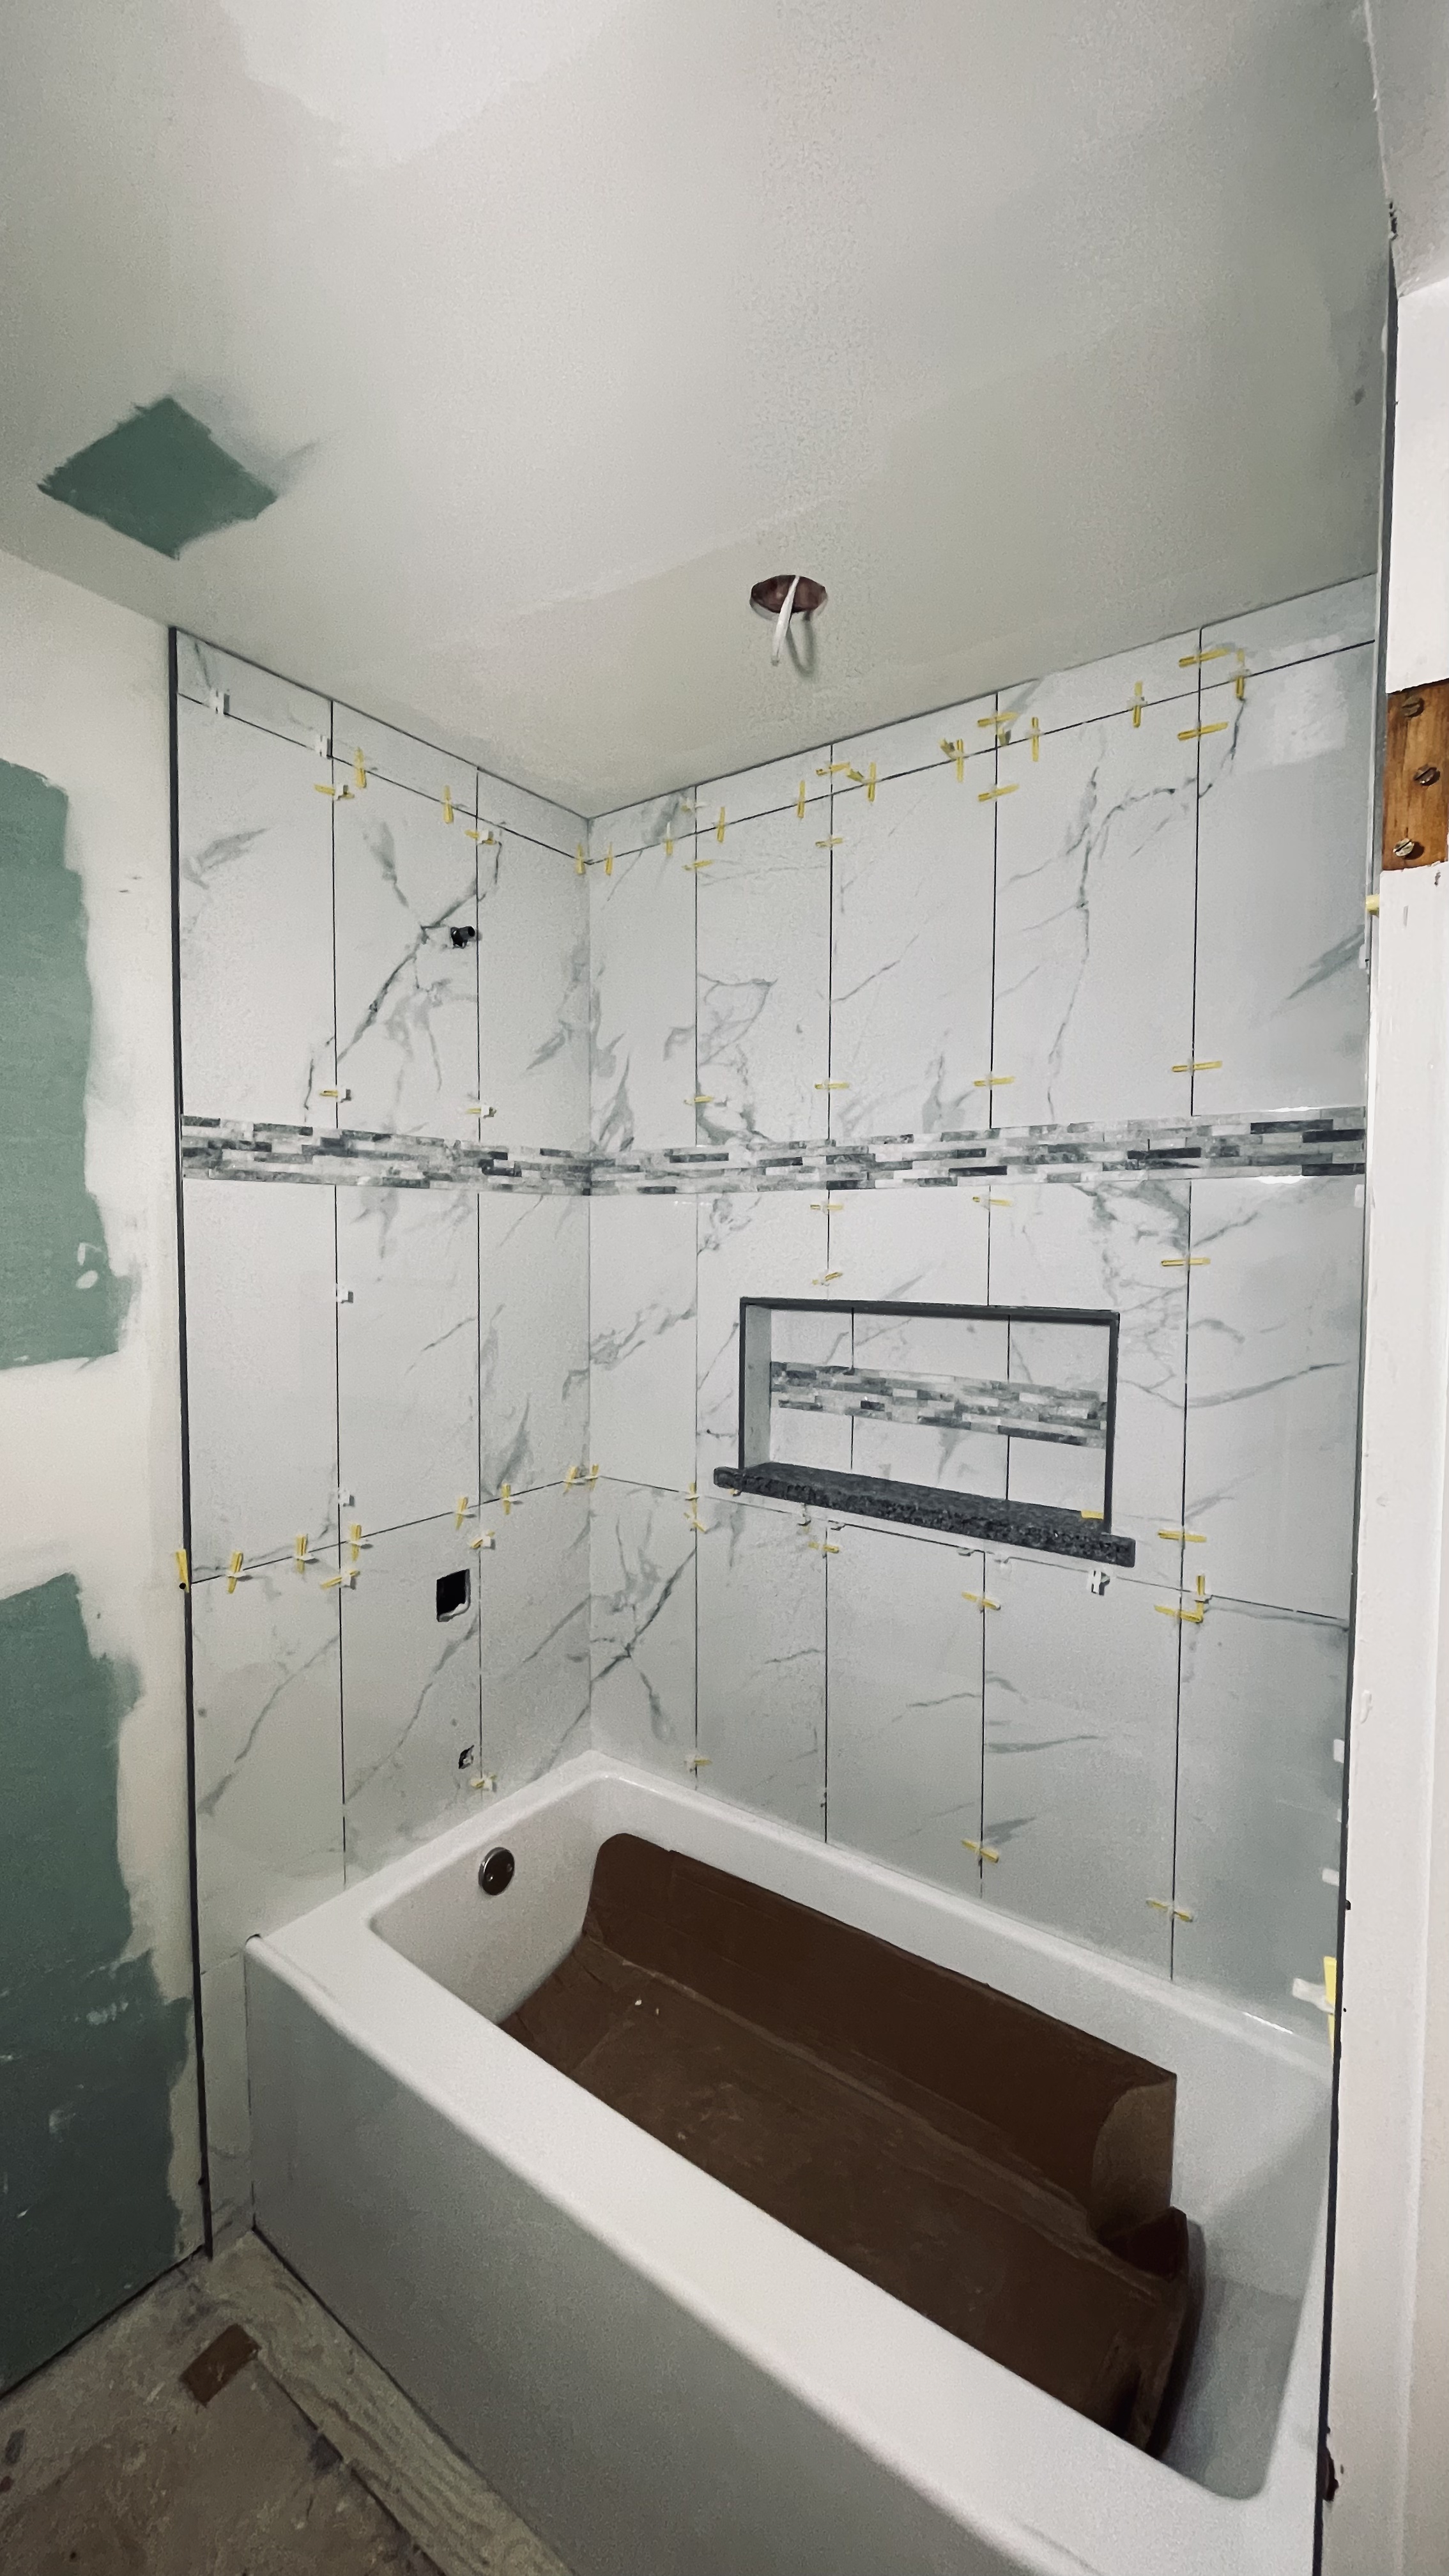
During tile setting - large-format marble tile with mosaic accent band and built-in shower niche with granite shelf
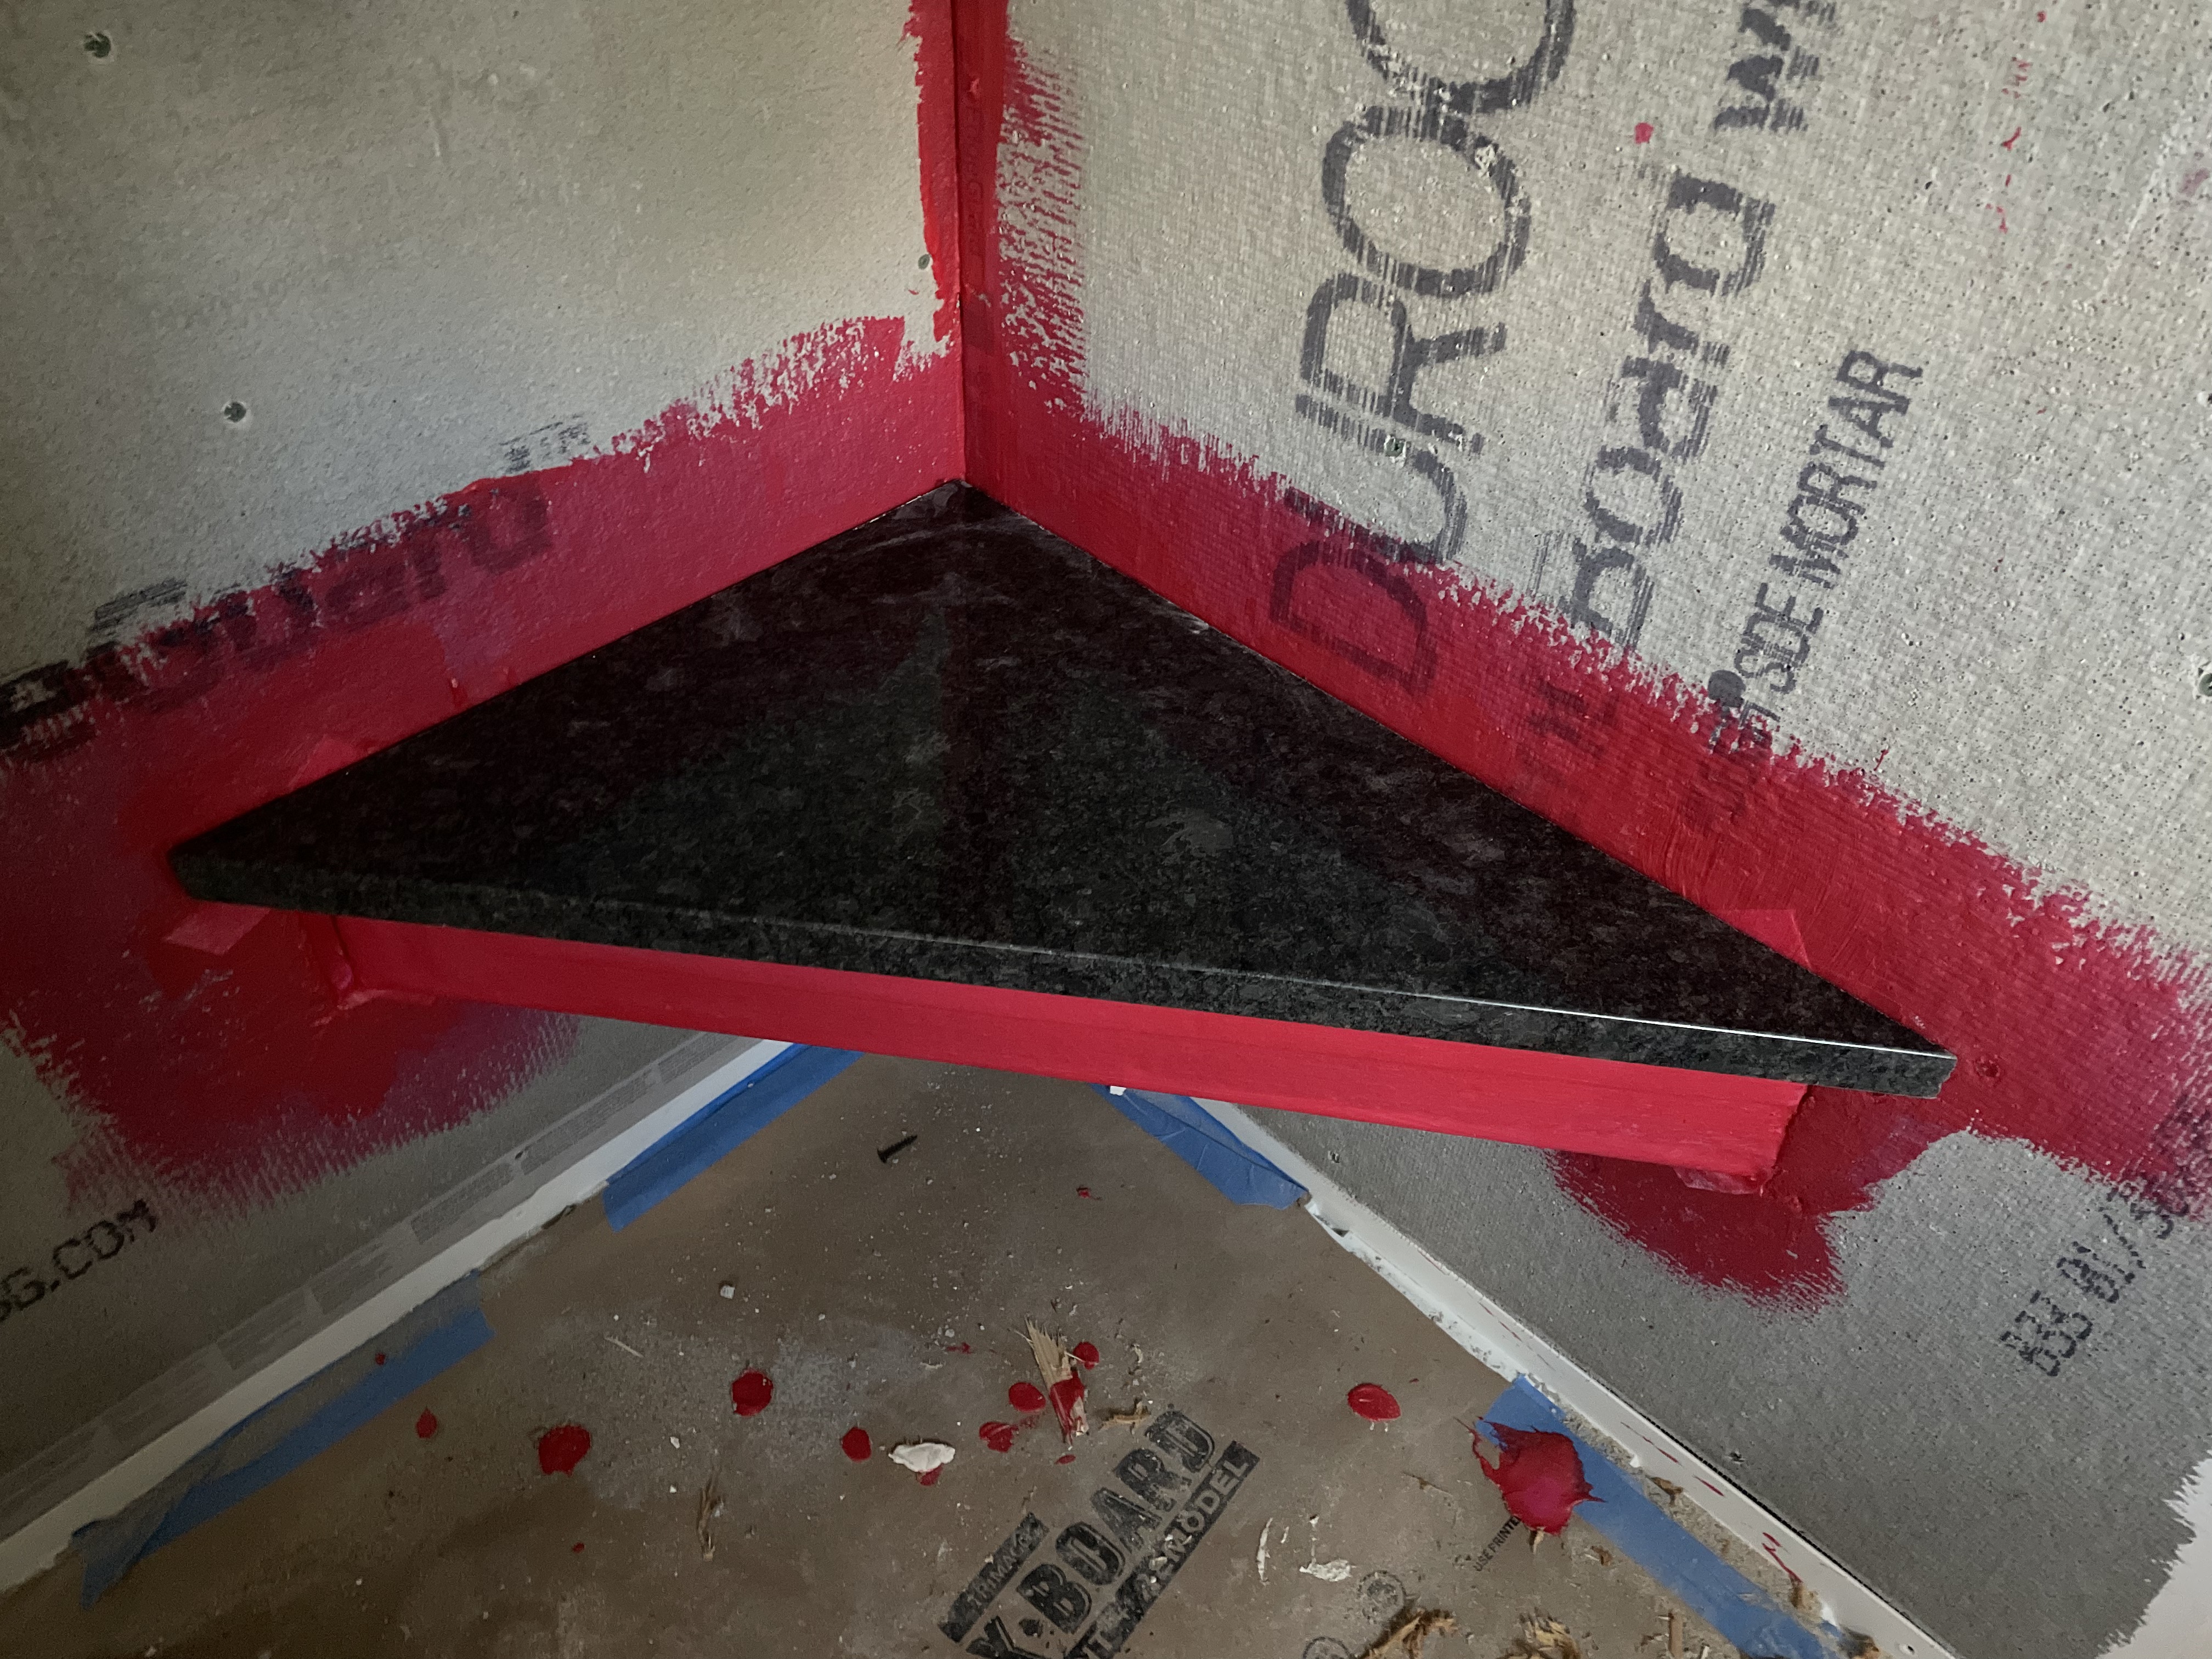
Custom granite corner shelf set in waterproofed Durock cement board shower surround
During rough-in - new framing with PEX hot and cold supply lines and drain rough-in for both bathrooms
Before - dated pink bathroom with original fixtures prior to full demo
During demo - walls stripped to studs, layout opened up for full rebuild
During demo - old tile backer board removed exposing framing
Fences

Privacy Fence Build

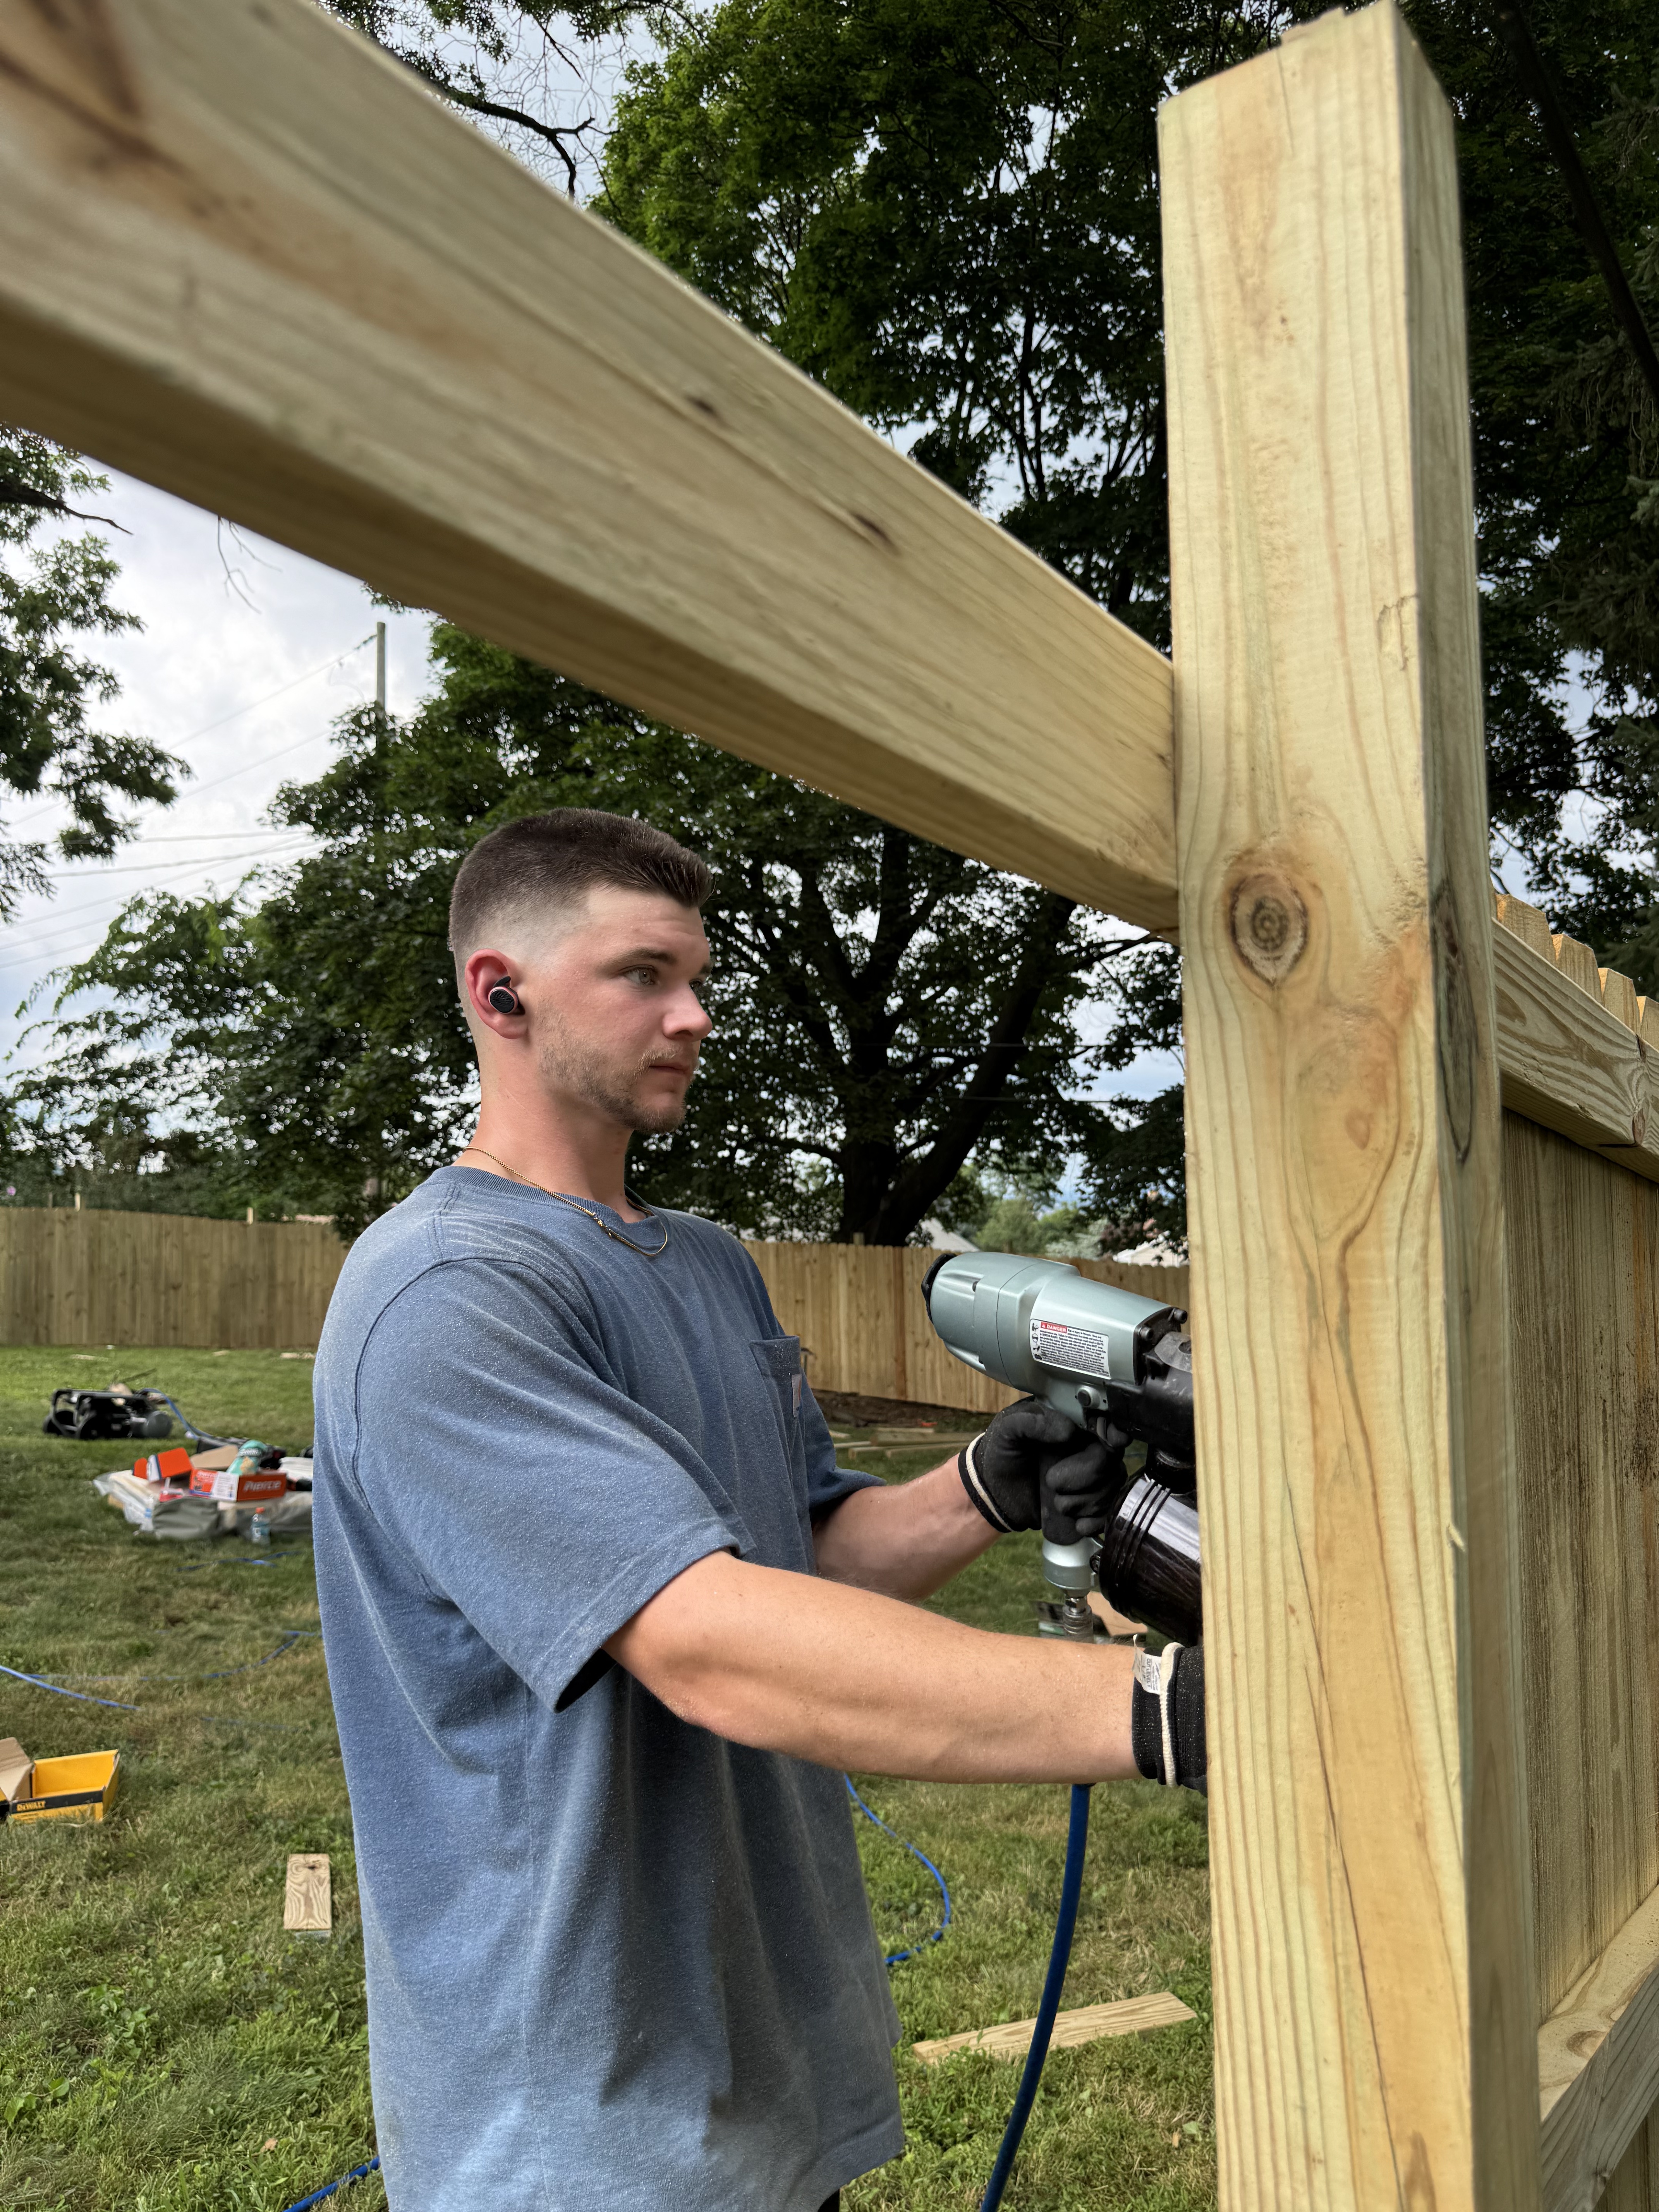
Full privacy fence installation with treated lumber — posts set, rails framed, and pickets nailed board by board.
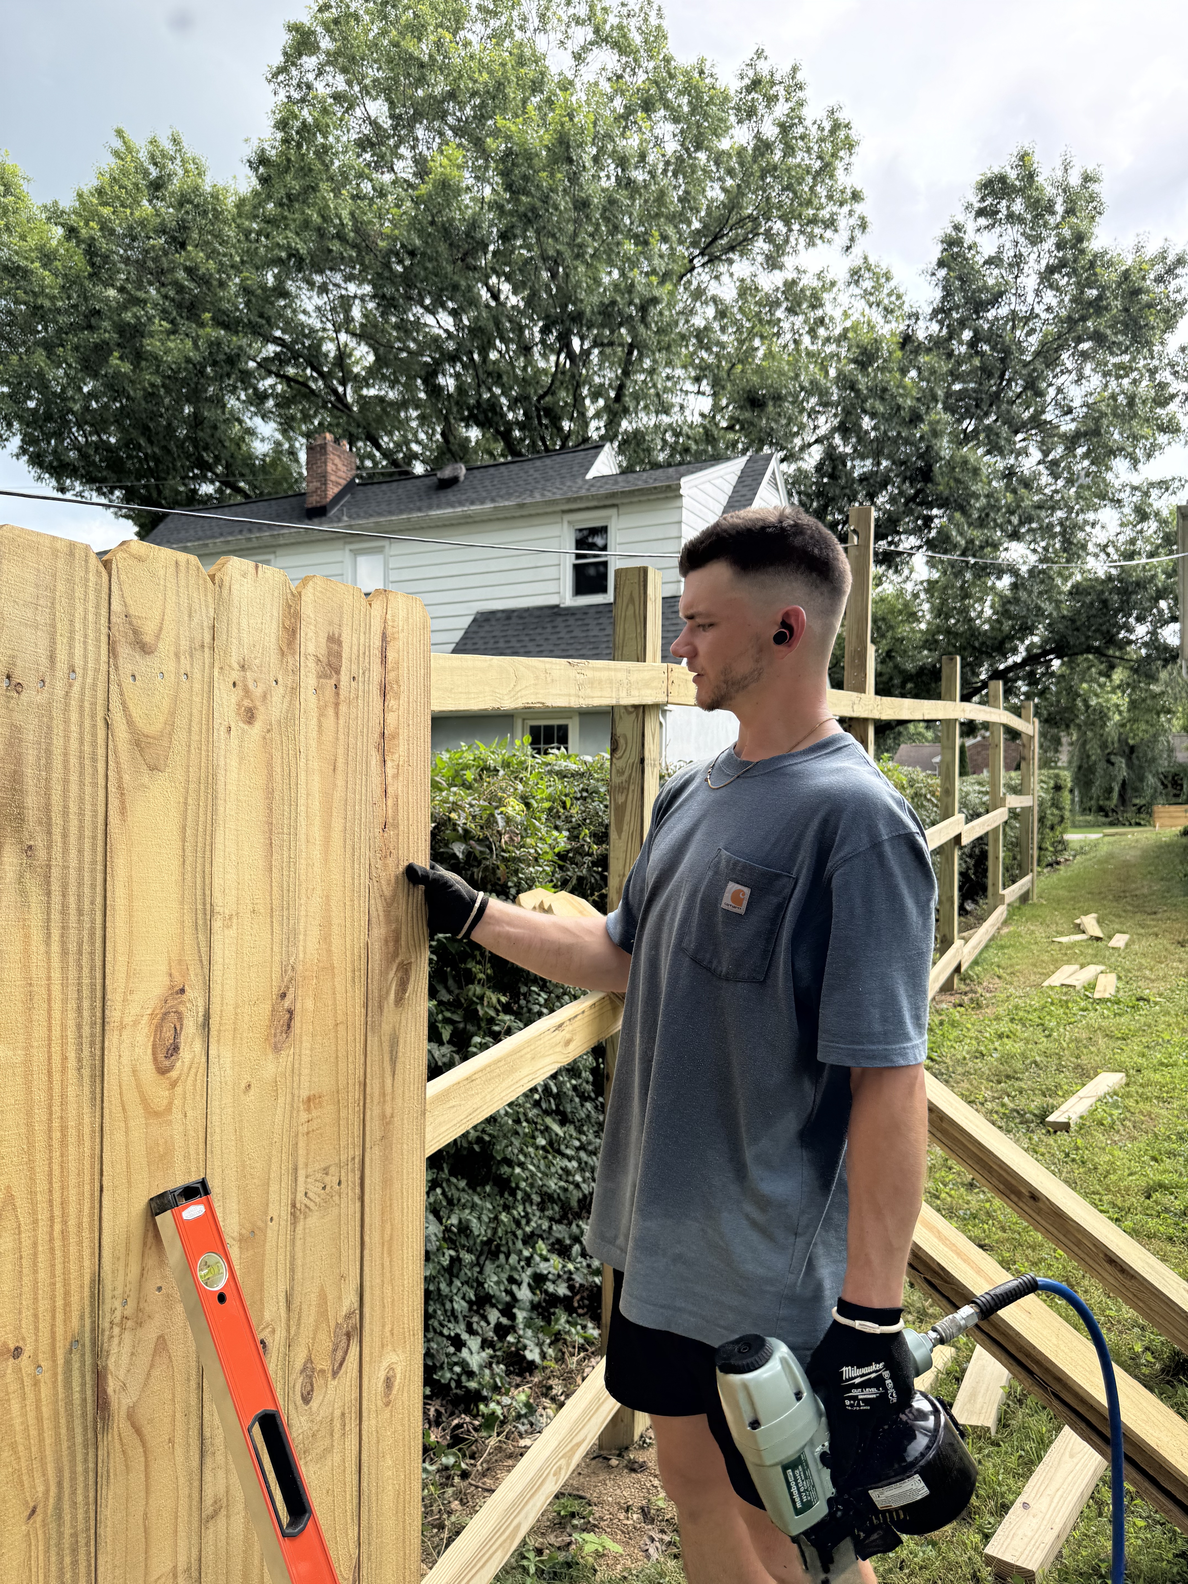
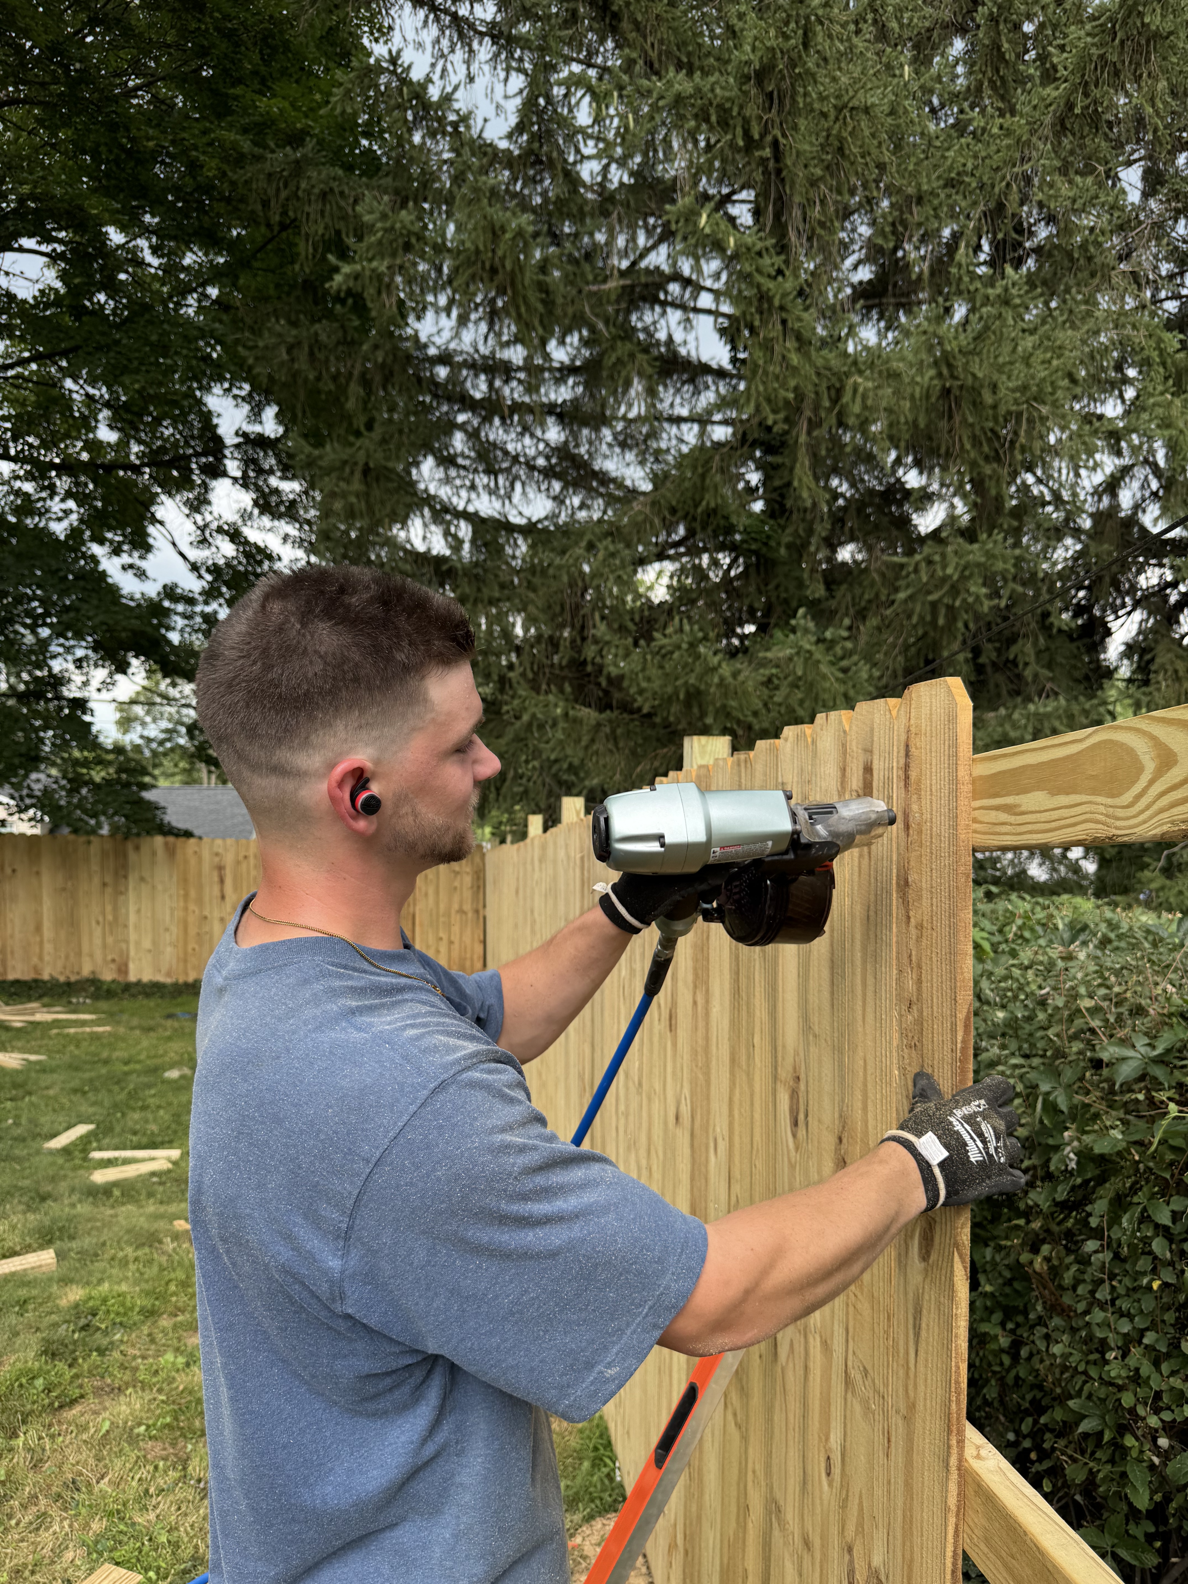
Leveling and placing fence pickets with pneumatic nailer
Nailing fence pickets with completed fence line in background
Securing fence rail to post with pneumatic nailer
Painting

Trailer Paint Job

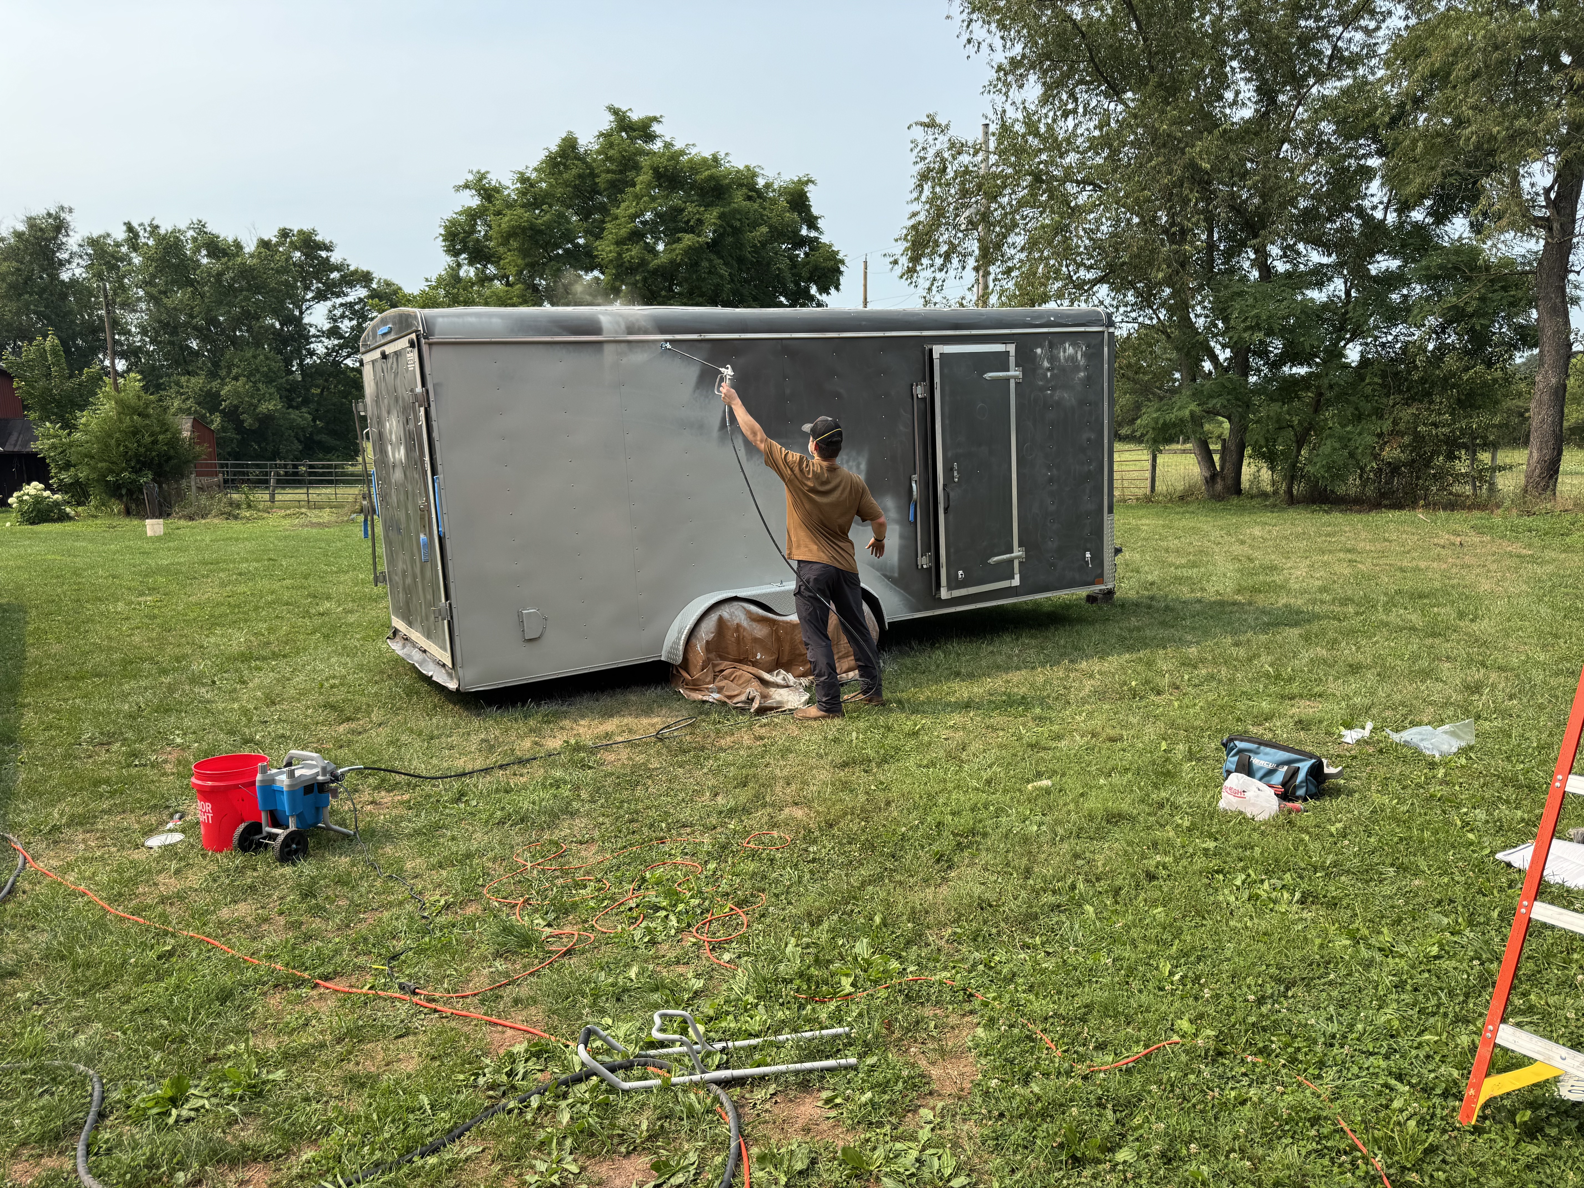
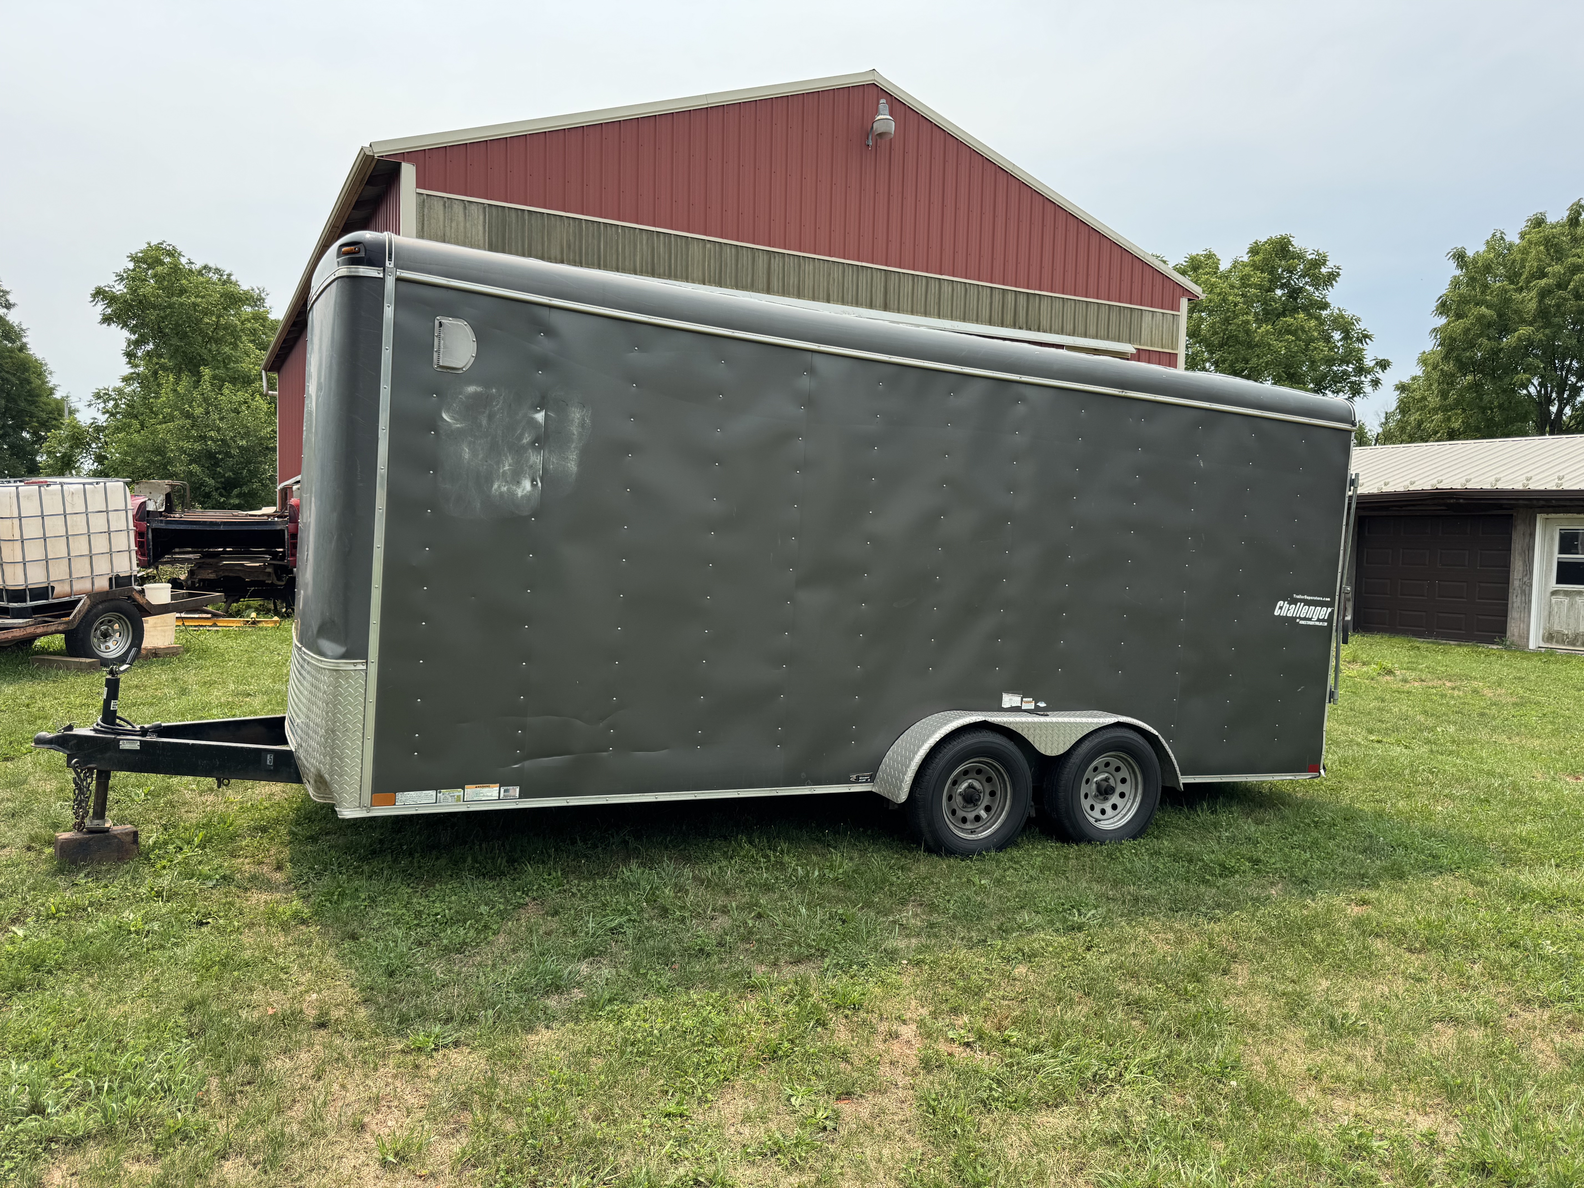
Full exterior repaint of an enclosed trailer — prepped, sprayed, and finished in black.
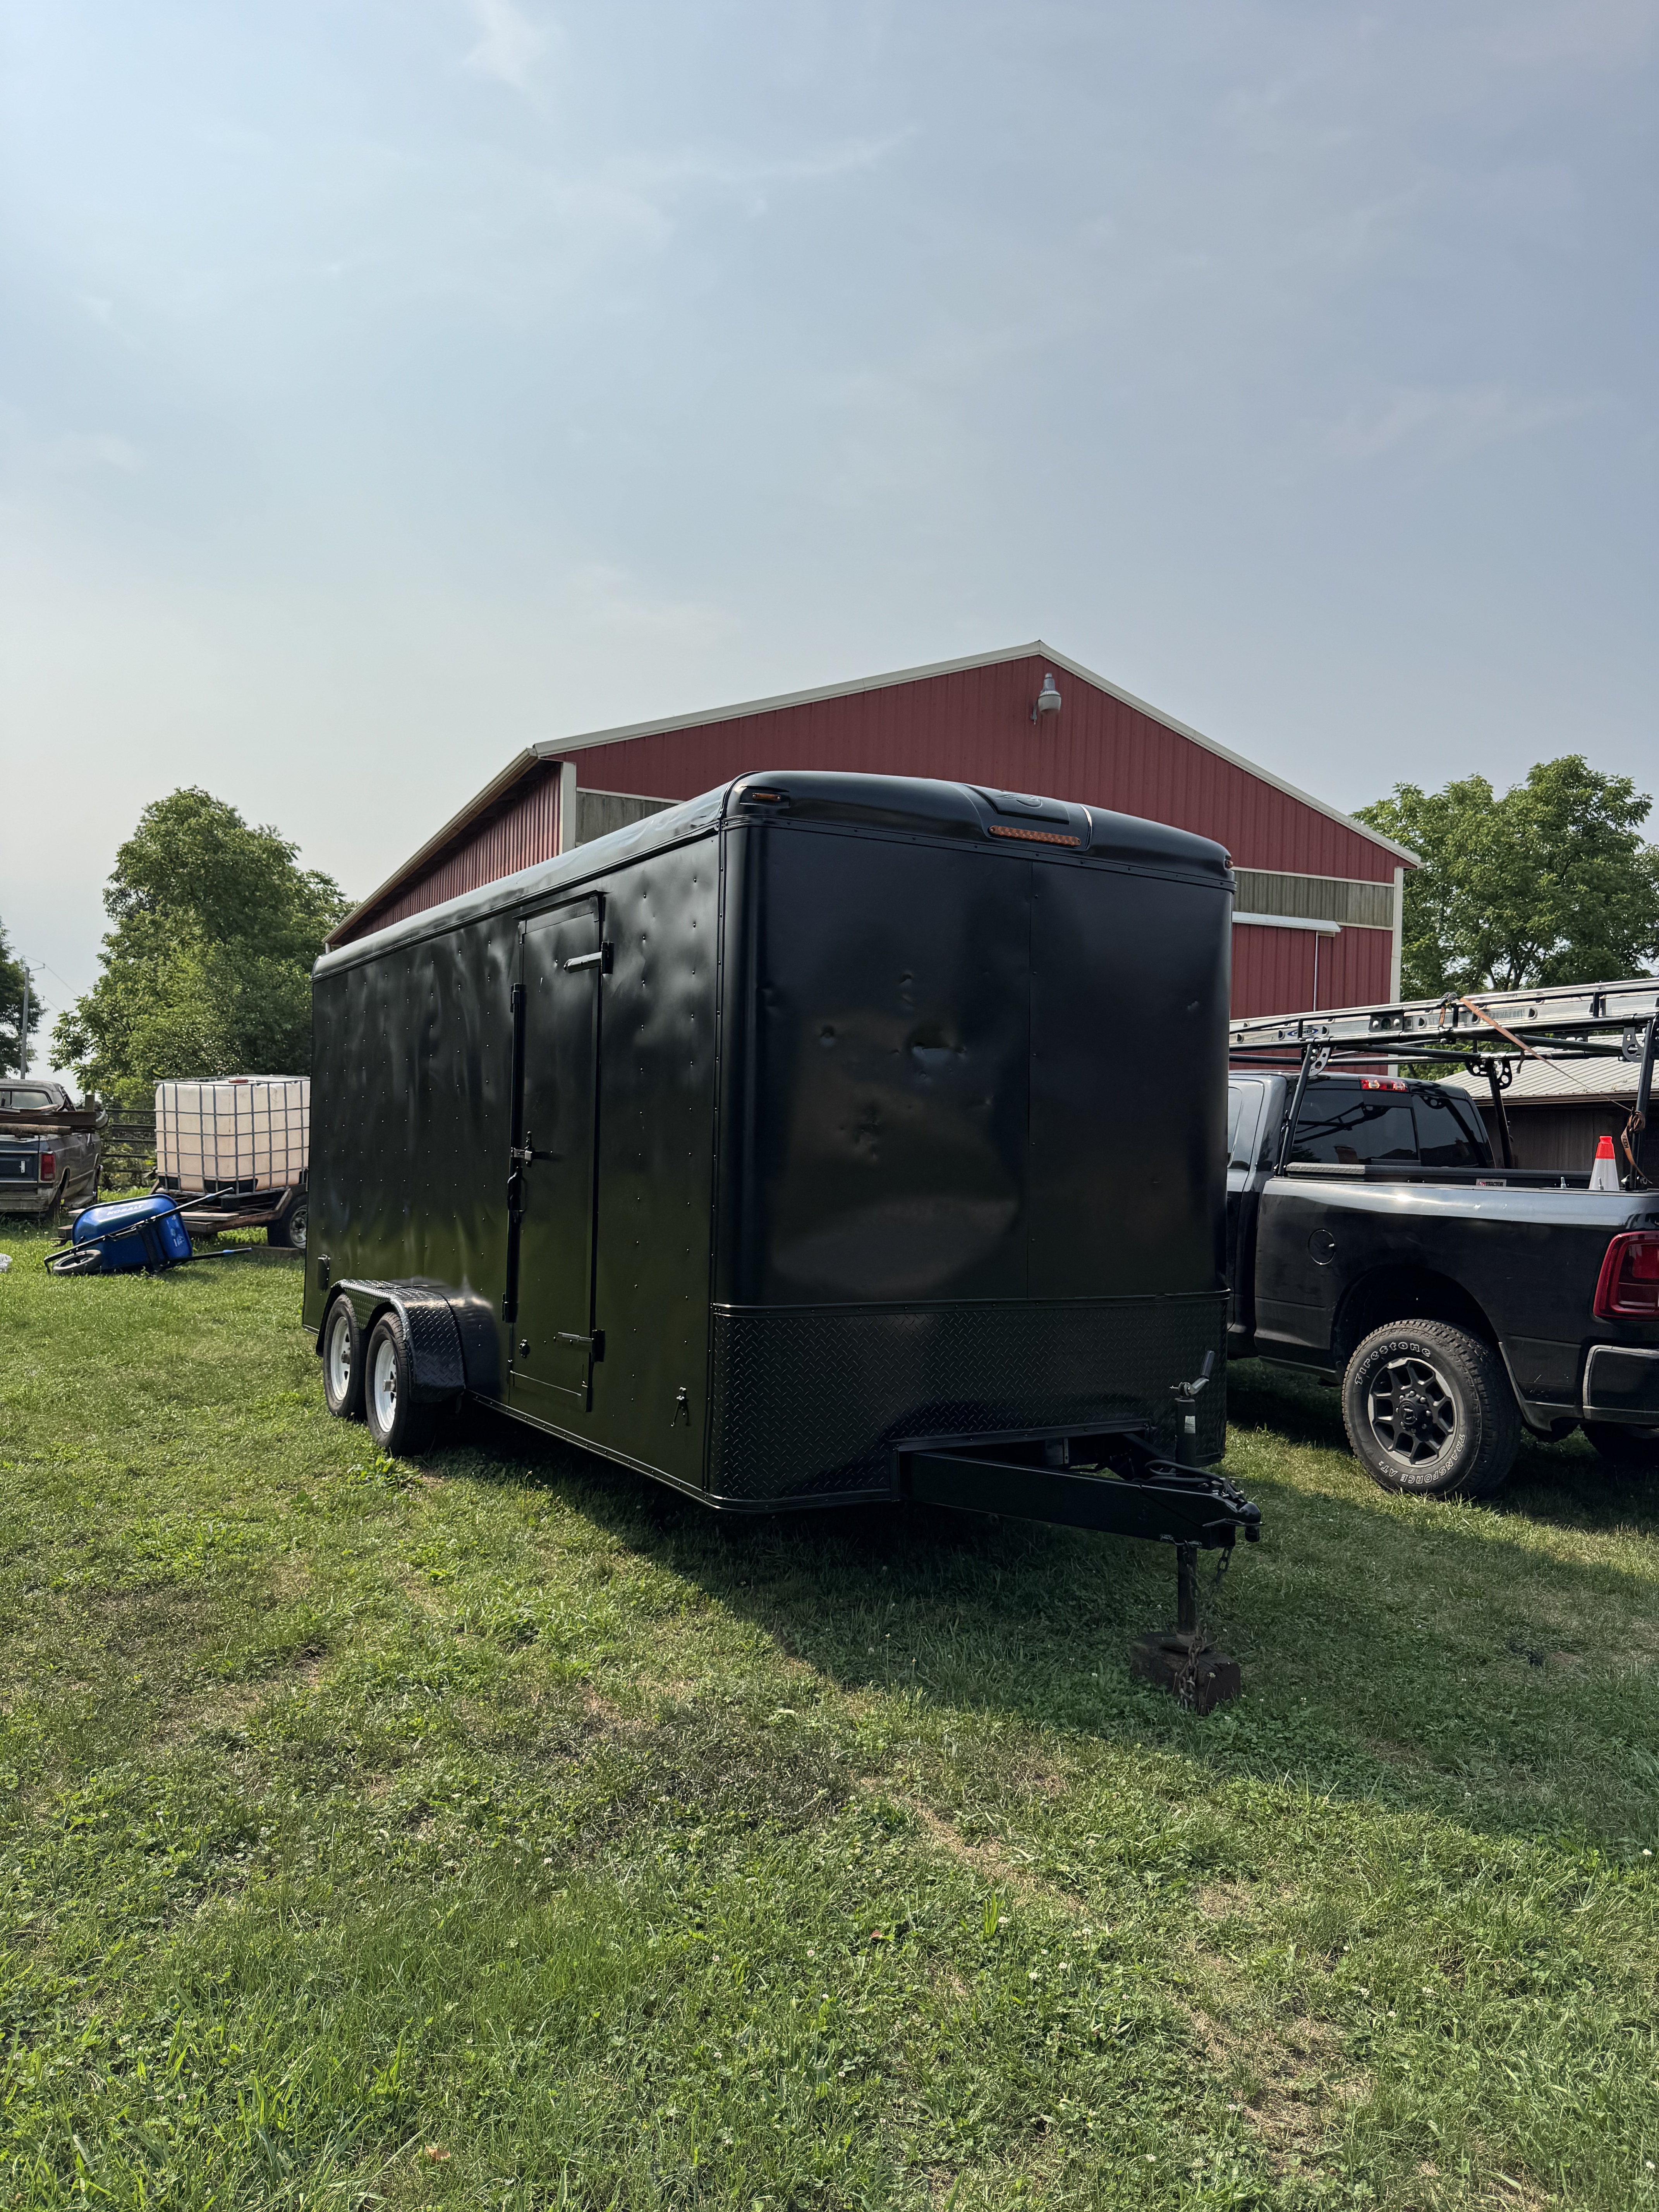
Finished enclosed trailer with fresh black paint job
Spraying trailer with paint sprayer during the painting process
Trailer before paint job - original gray finish with wear
Plumbing

Tankless Water Heater Installation

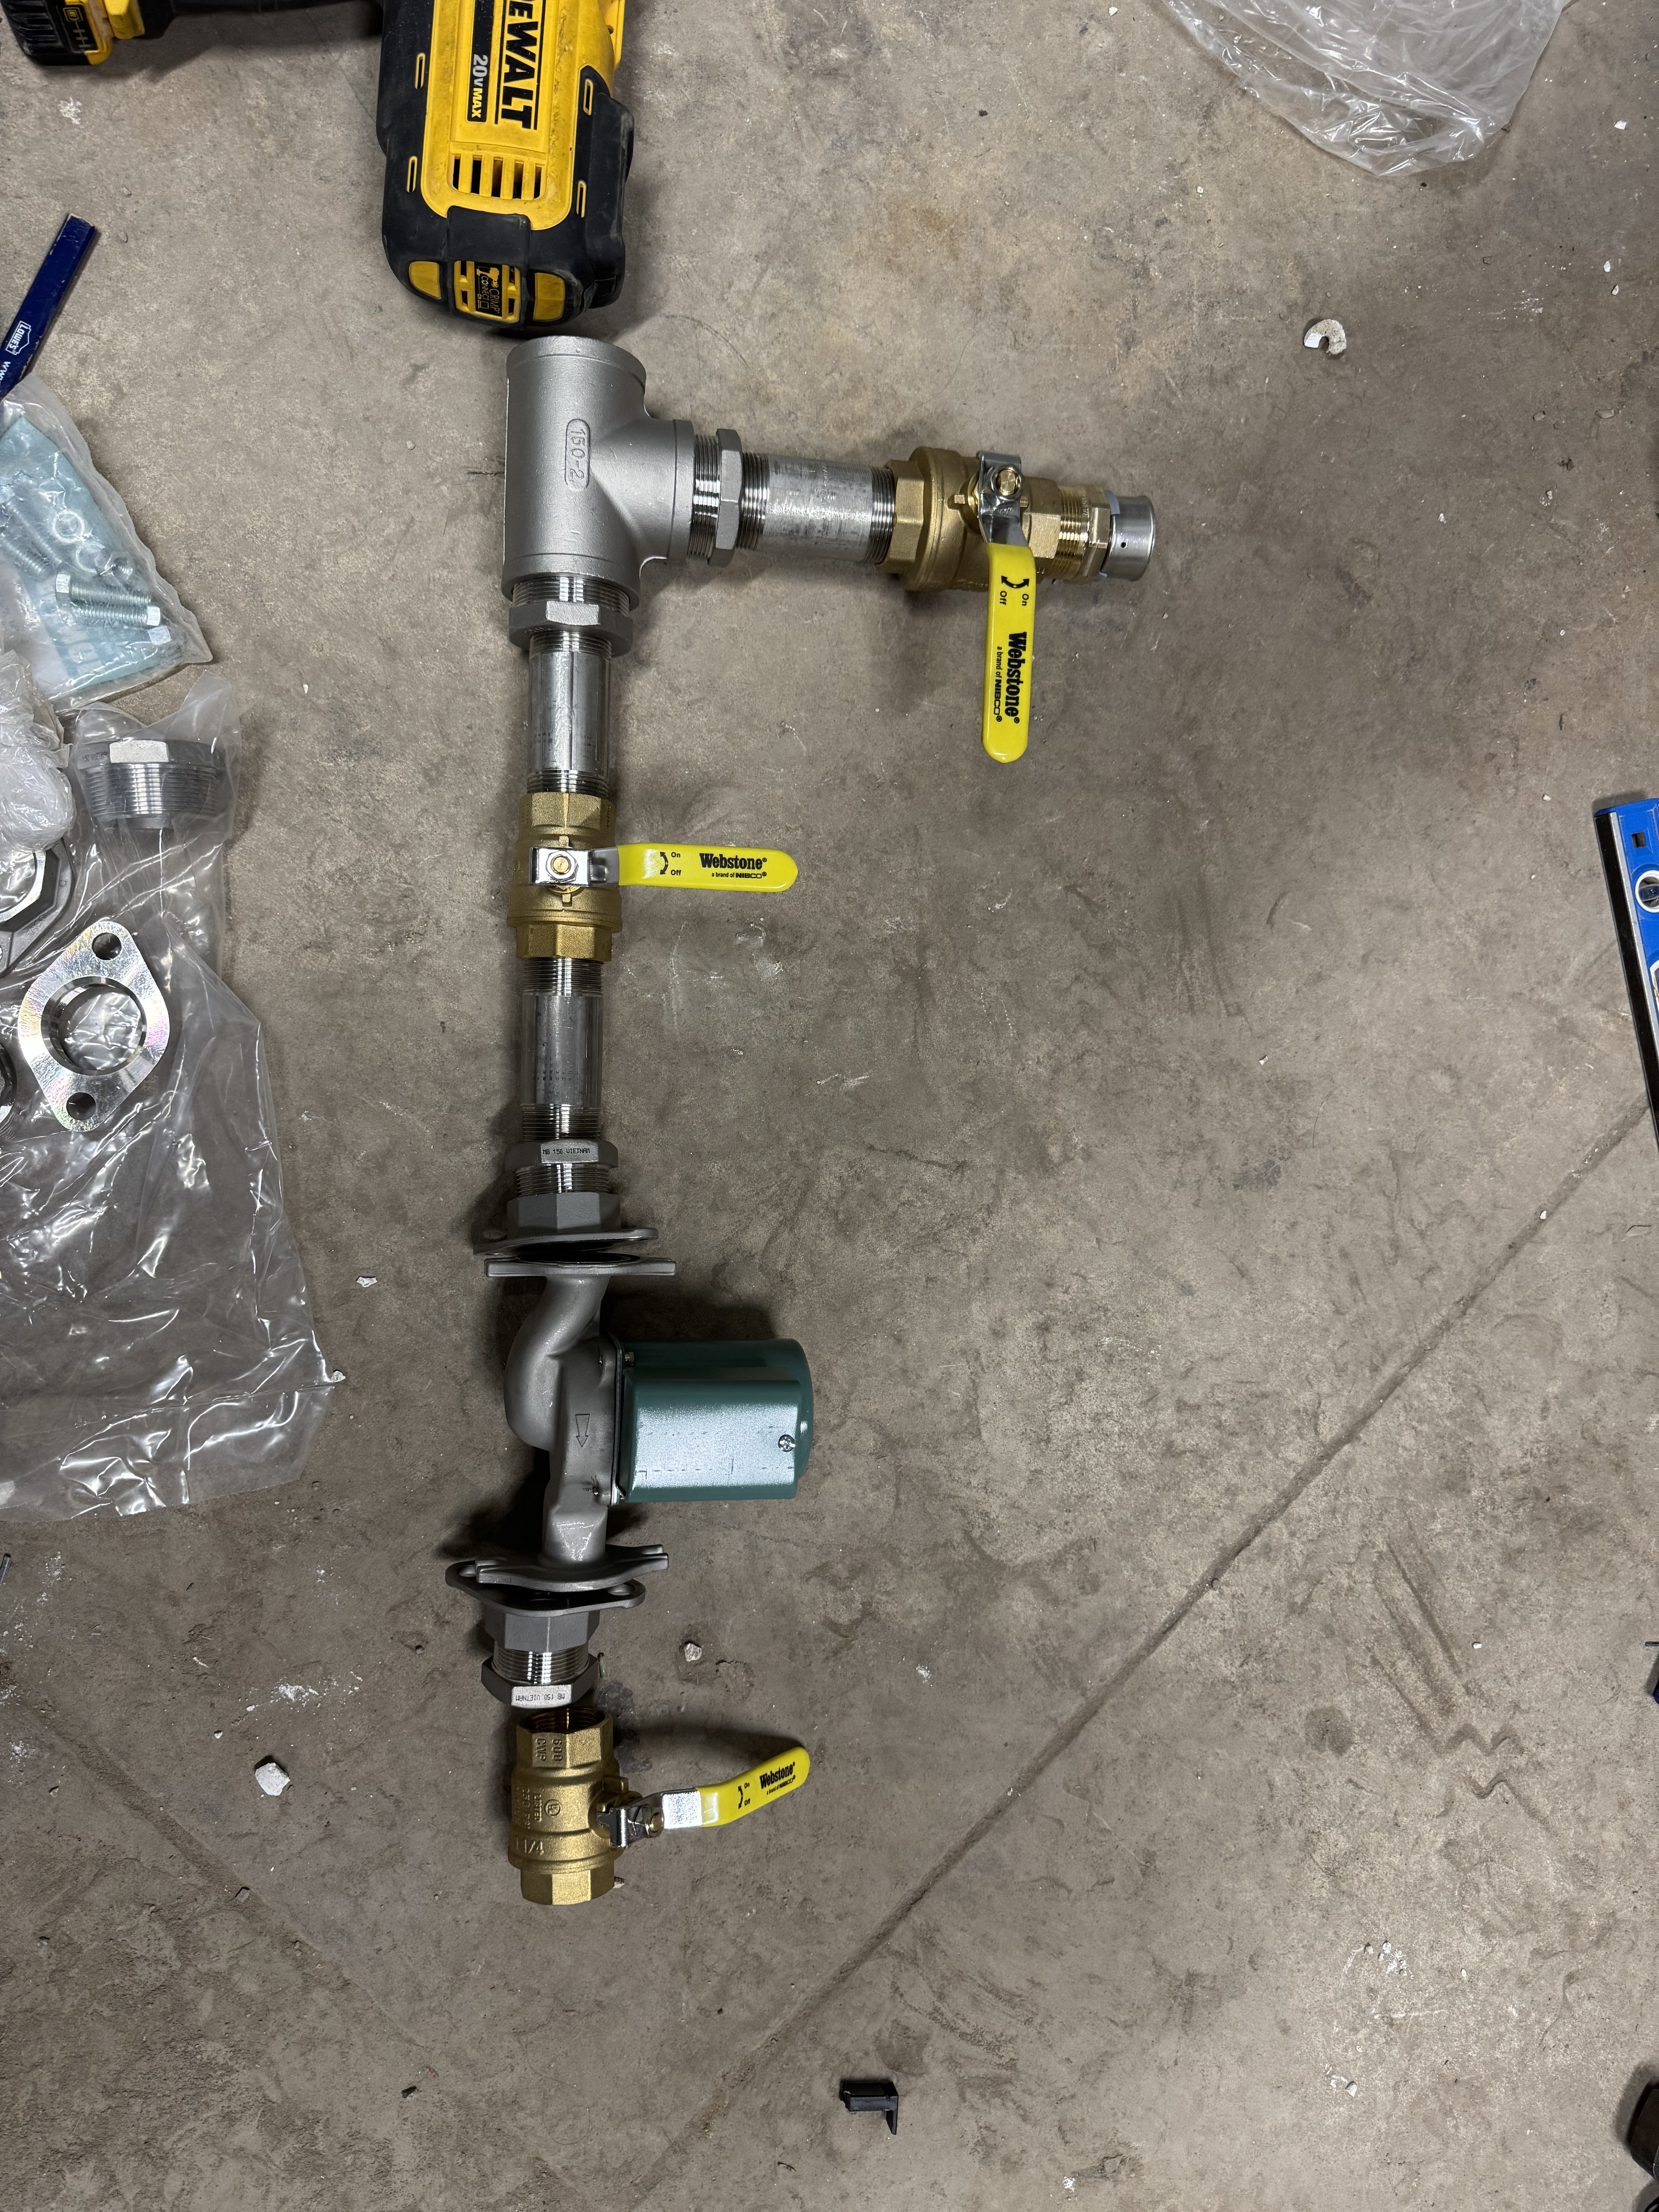
Full tankless water heater system install — gas pipe, intake and exhaust vents, condensate lines, cold water intake, hot water line, and recirculating system.
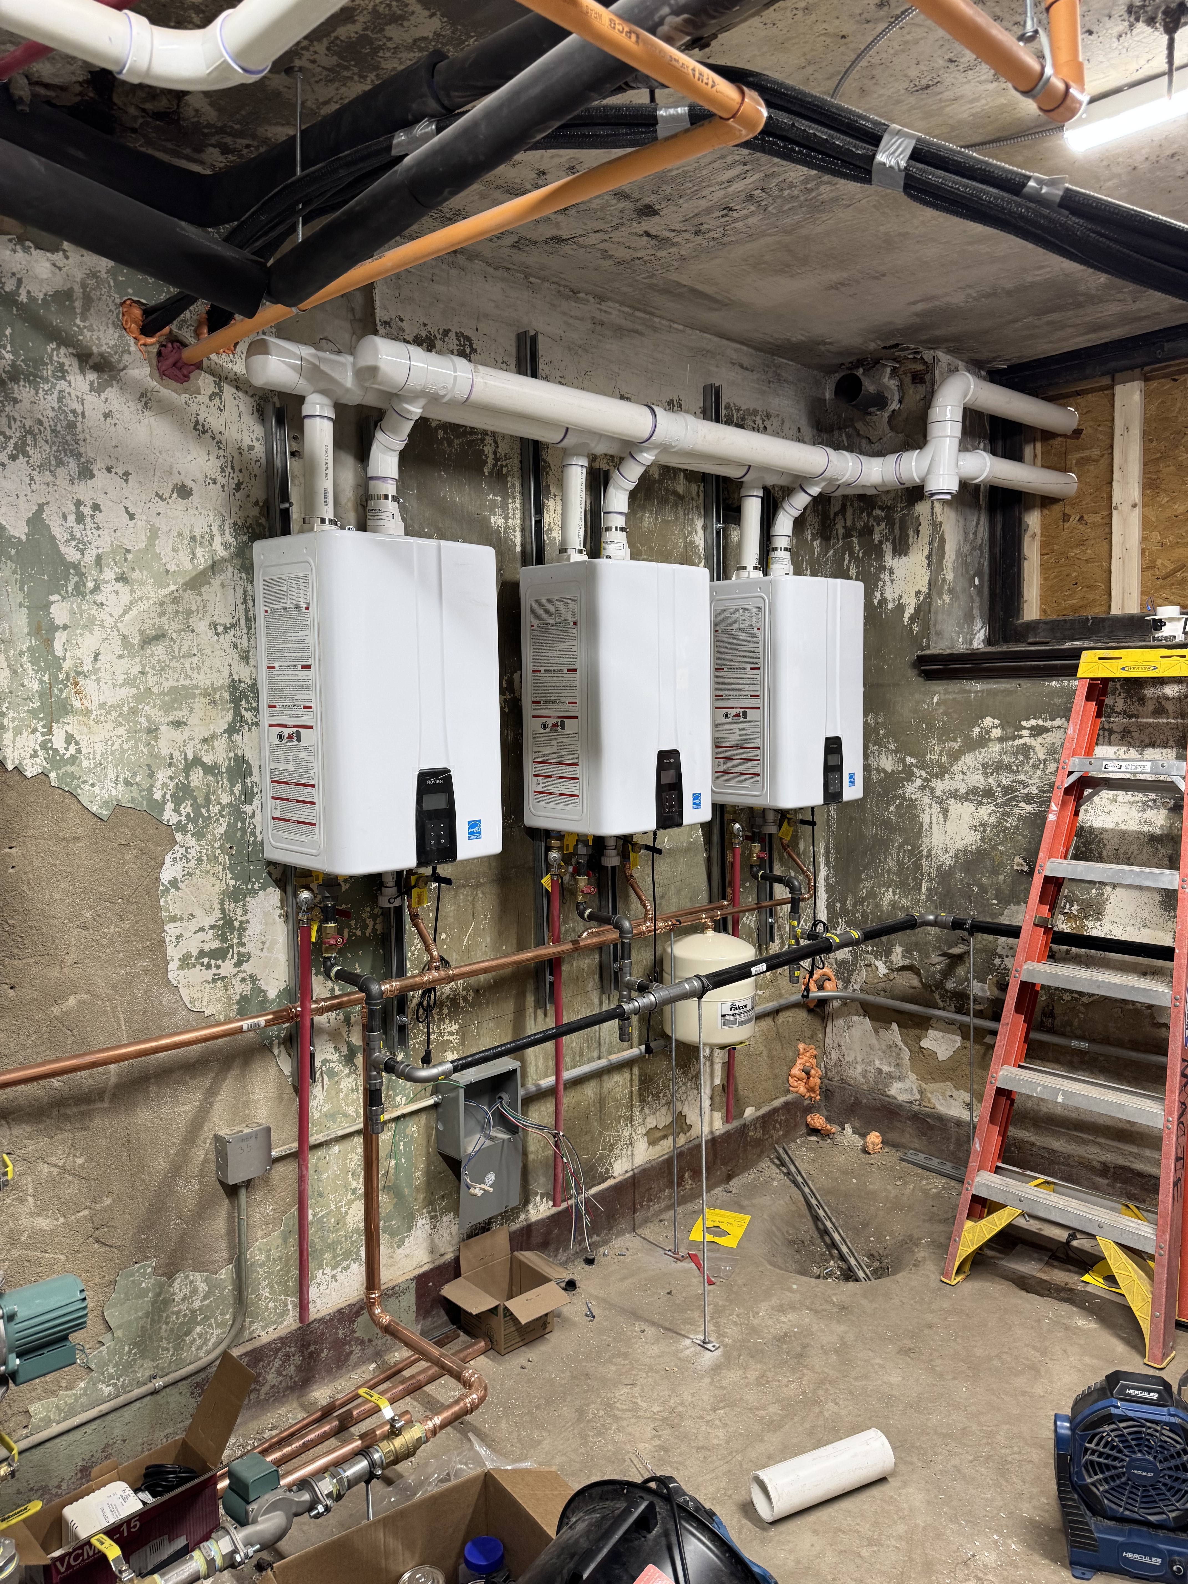
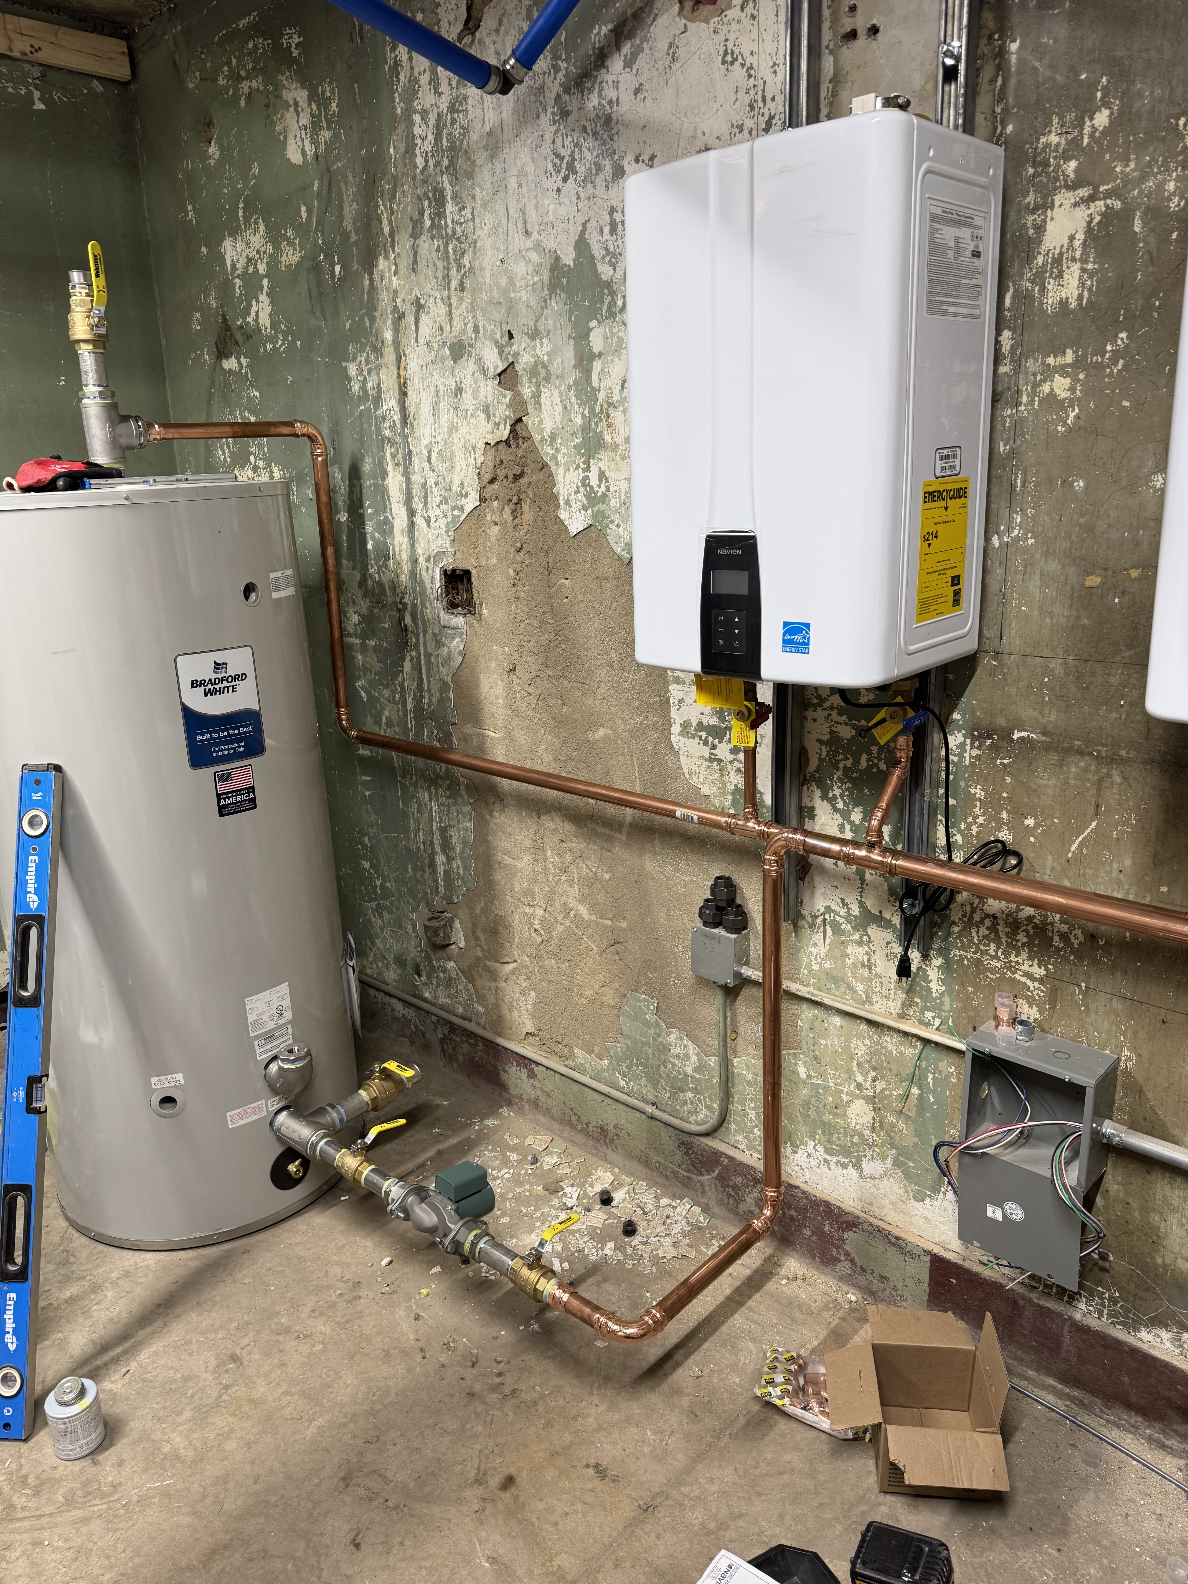
Three tankless water heaters with copper piping and PVC venting
Tankless water heater with copper supply lines and recirculating pump
Recirculating pump assembly with isolation valves ready for install
Plumbing

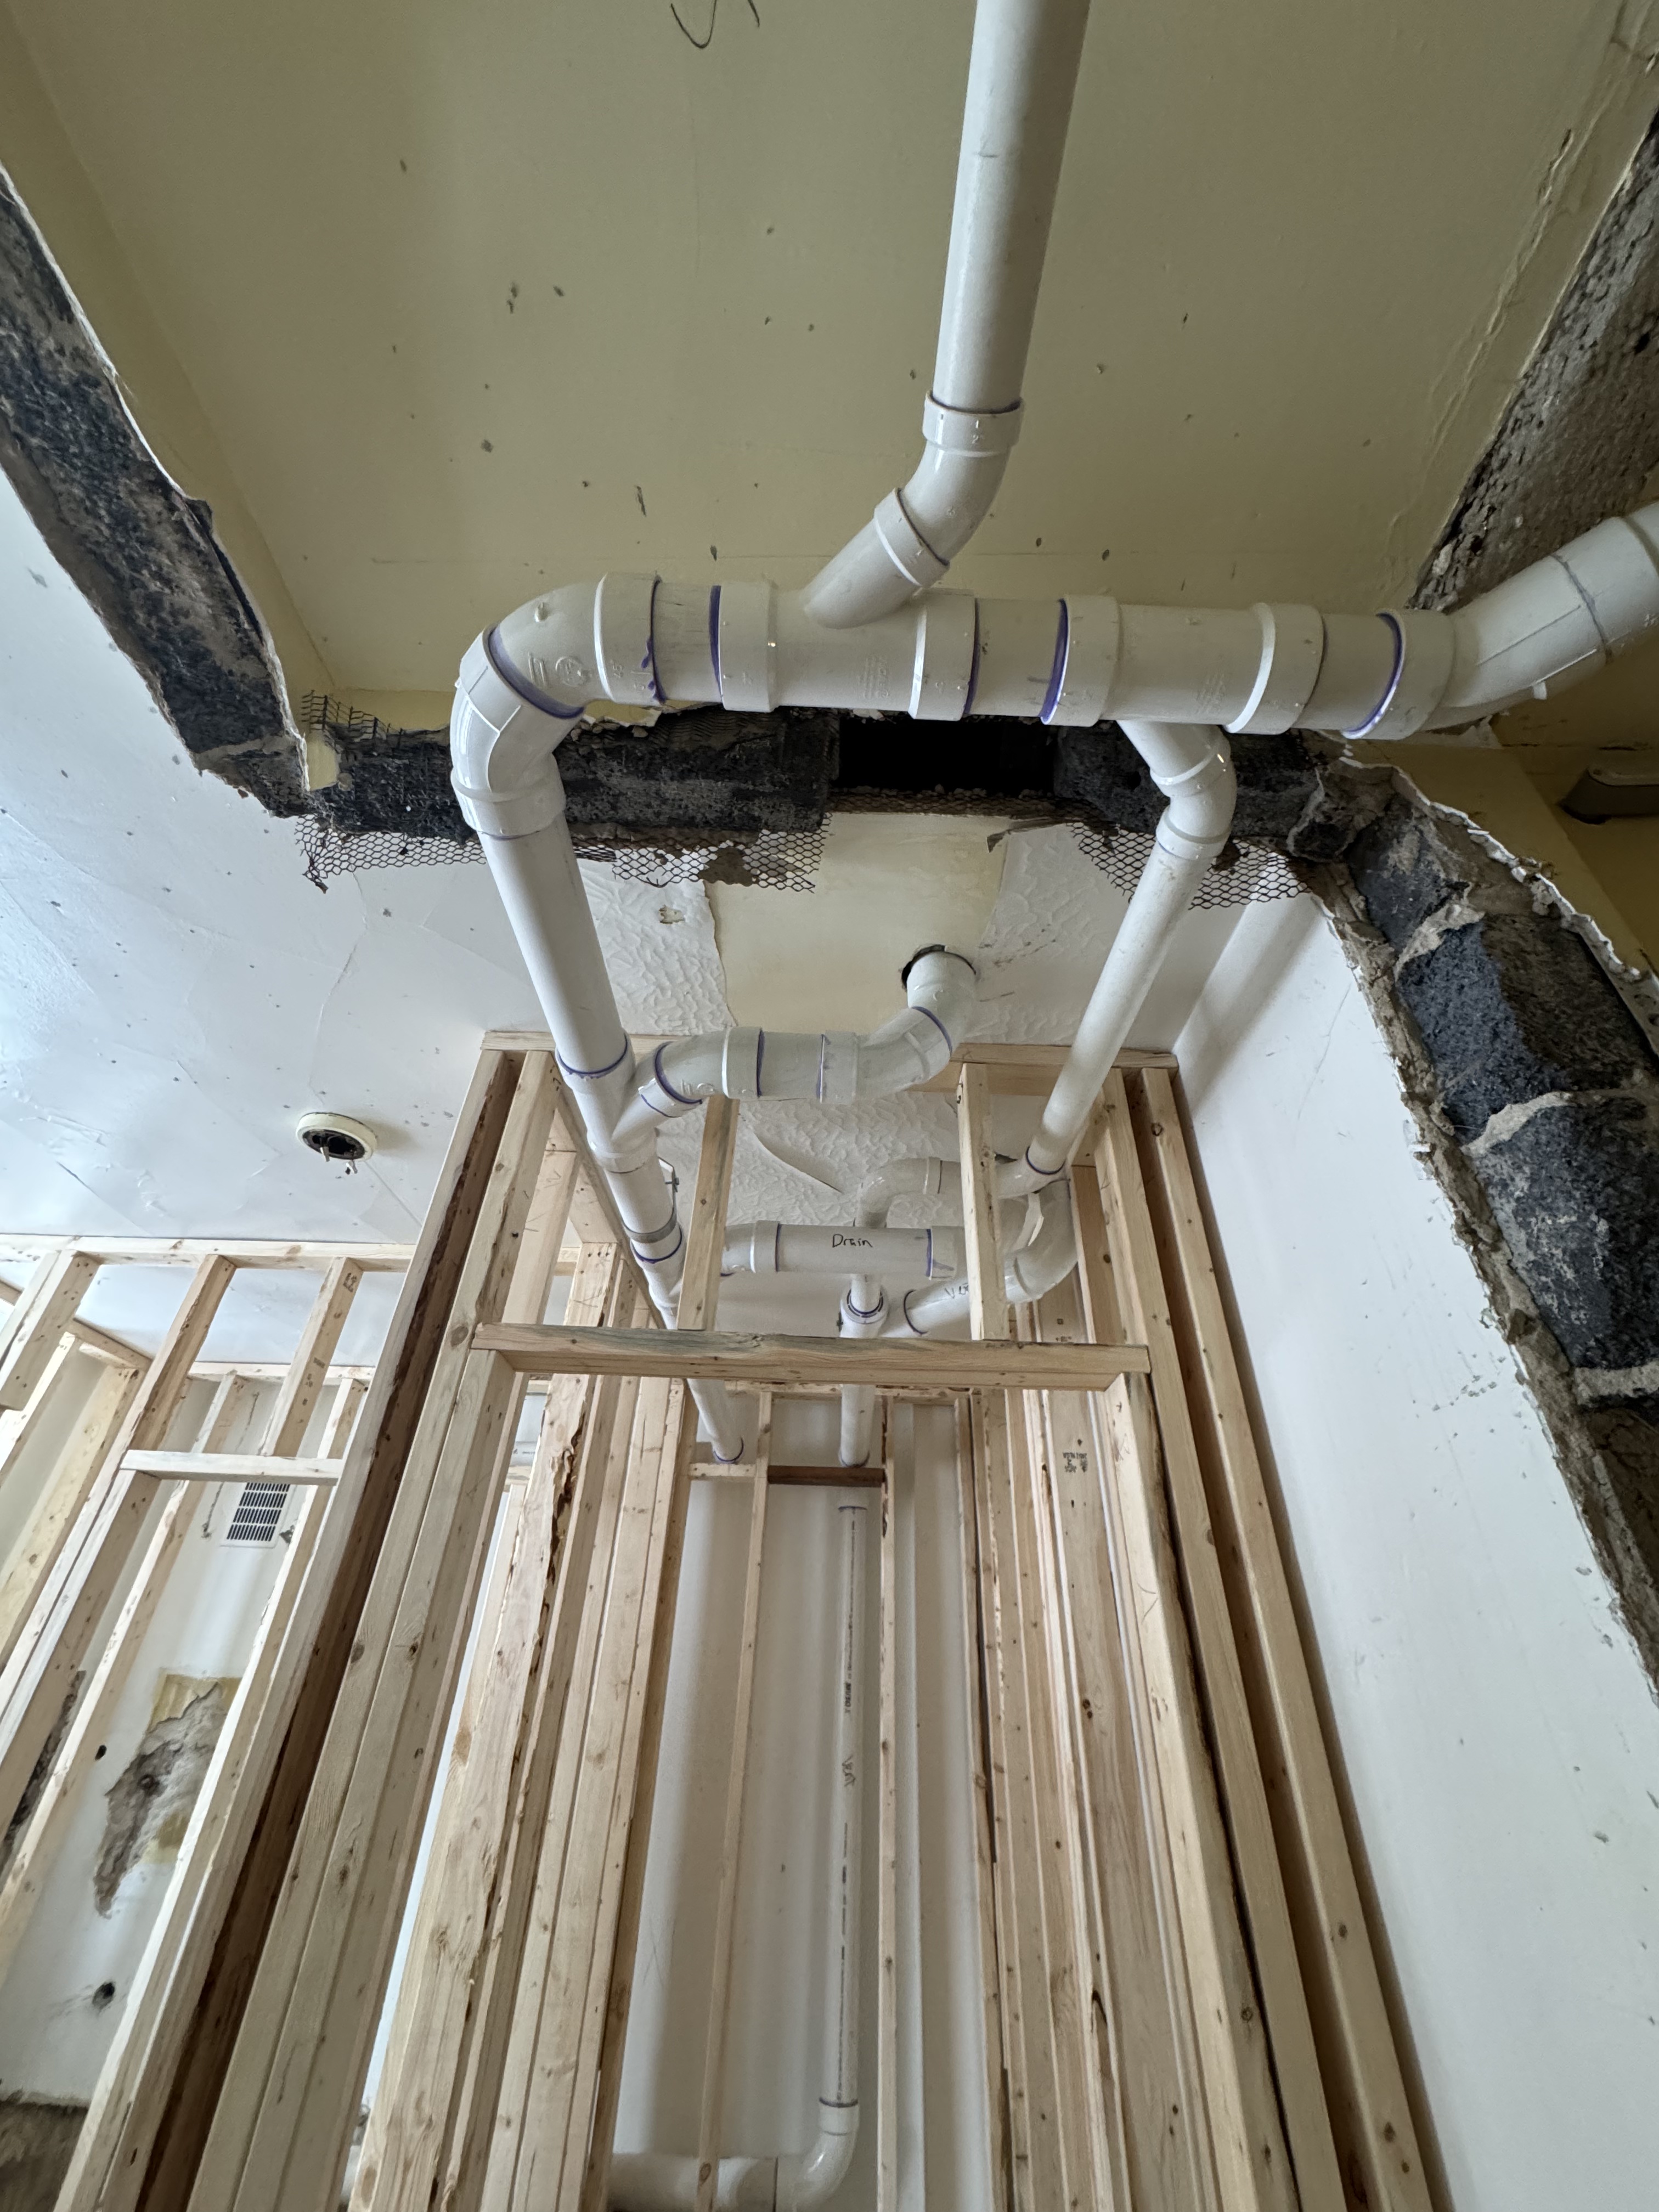
DWV Rough-In & Underground Plumbing

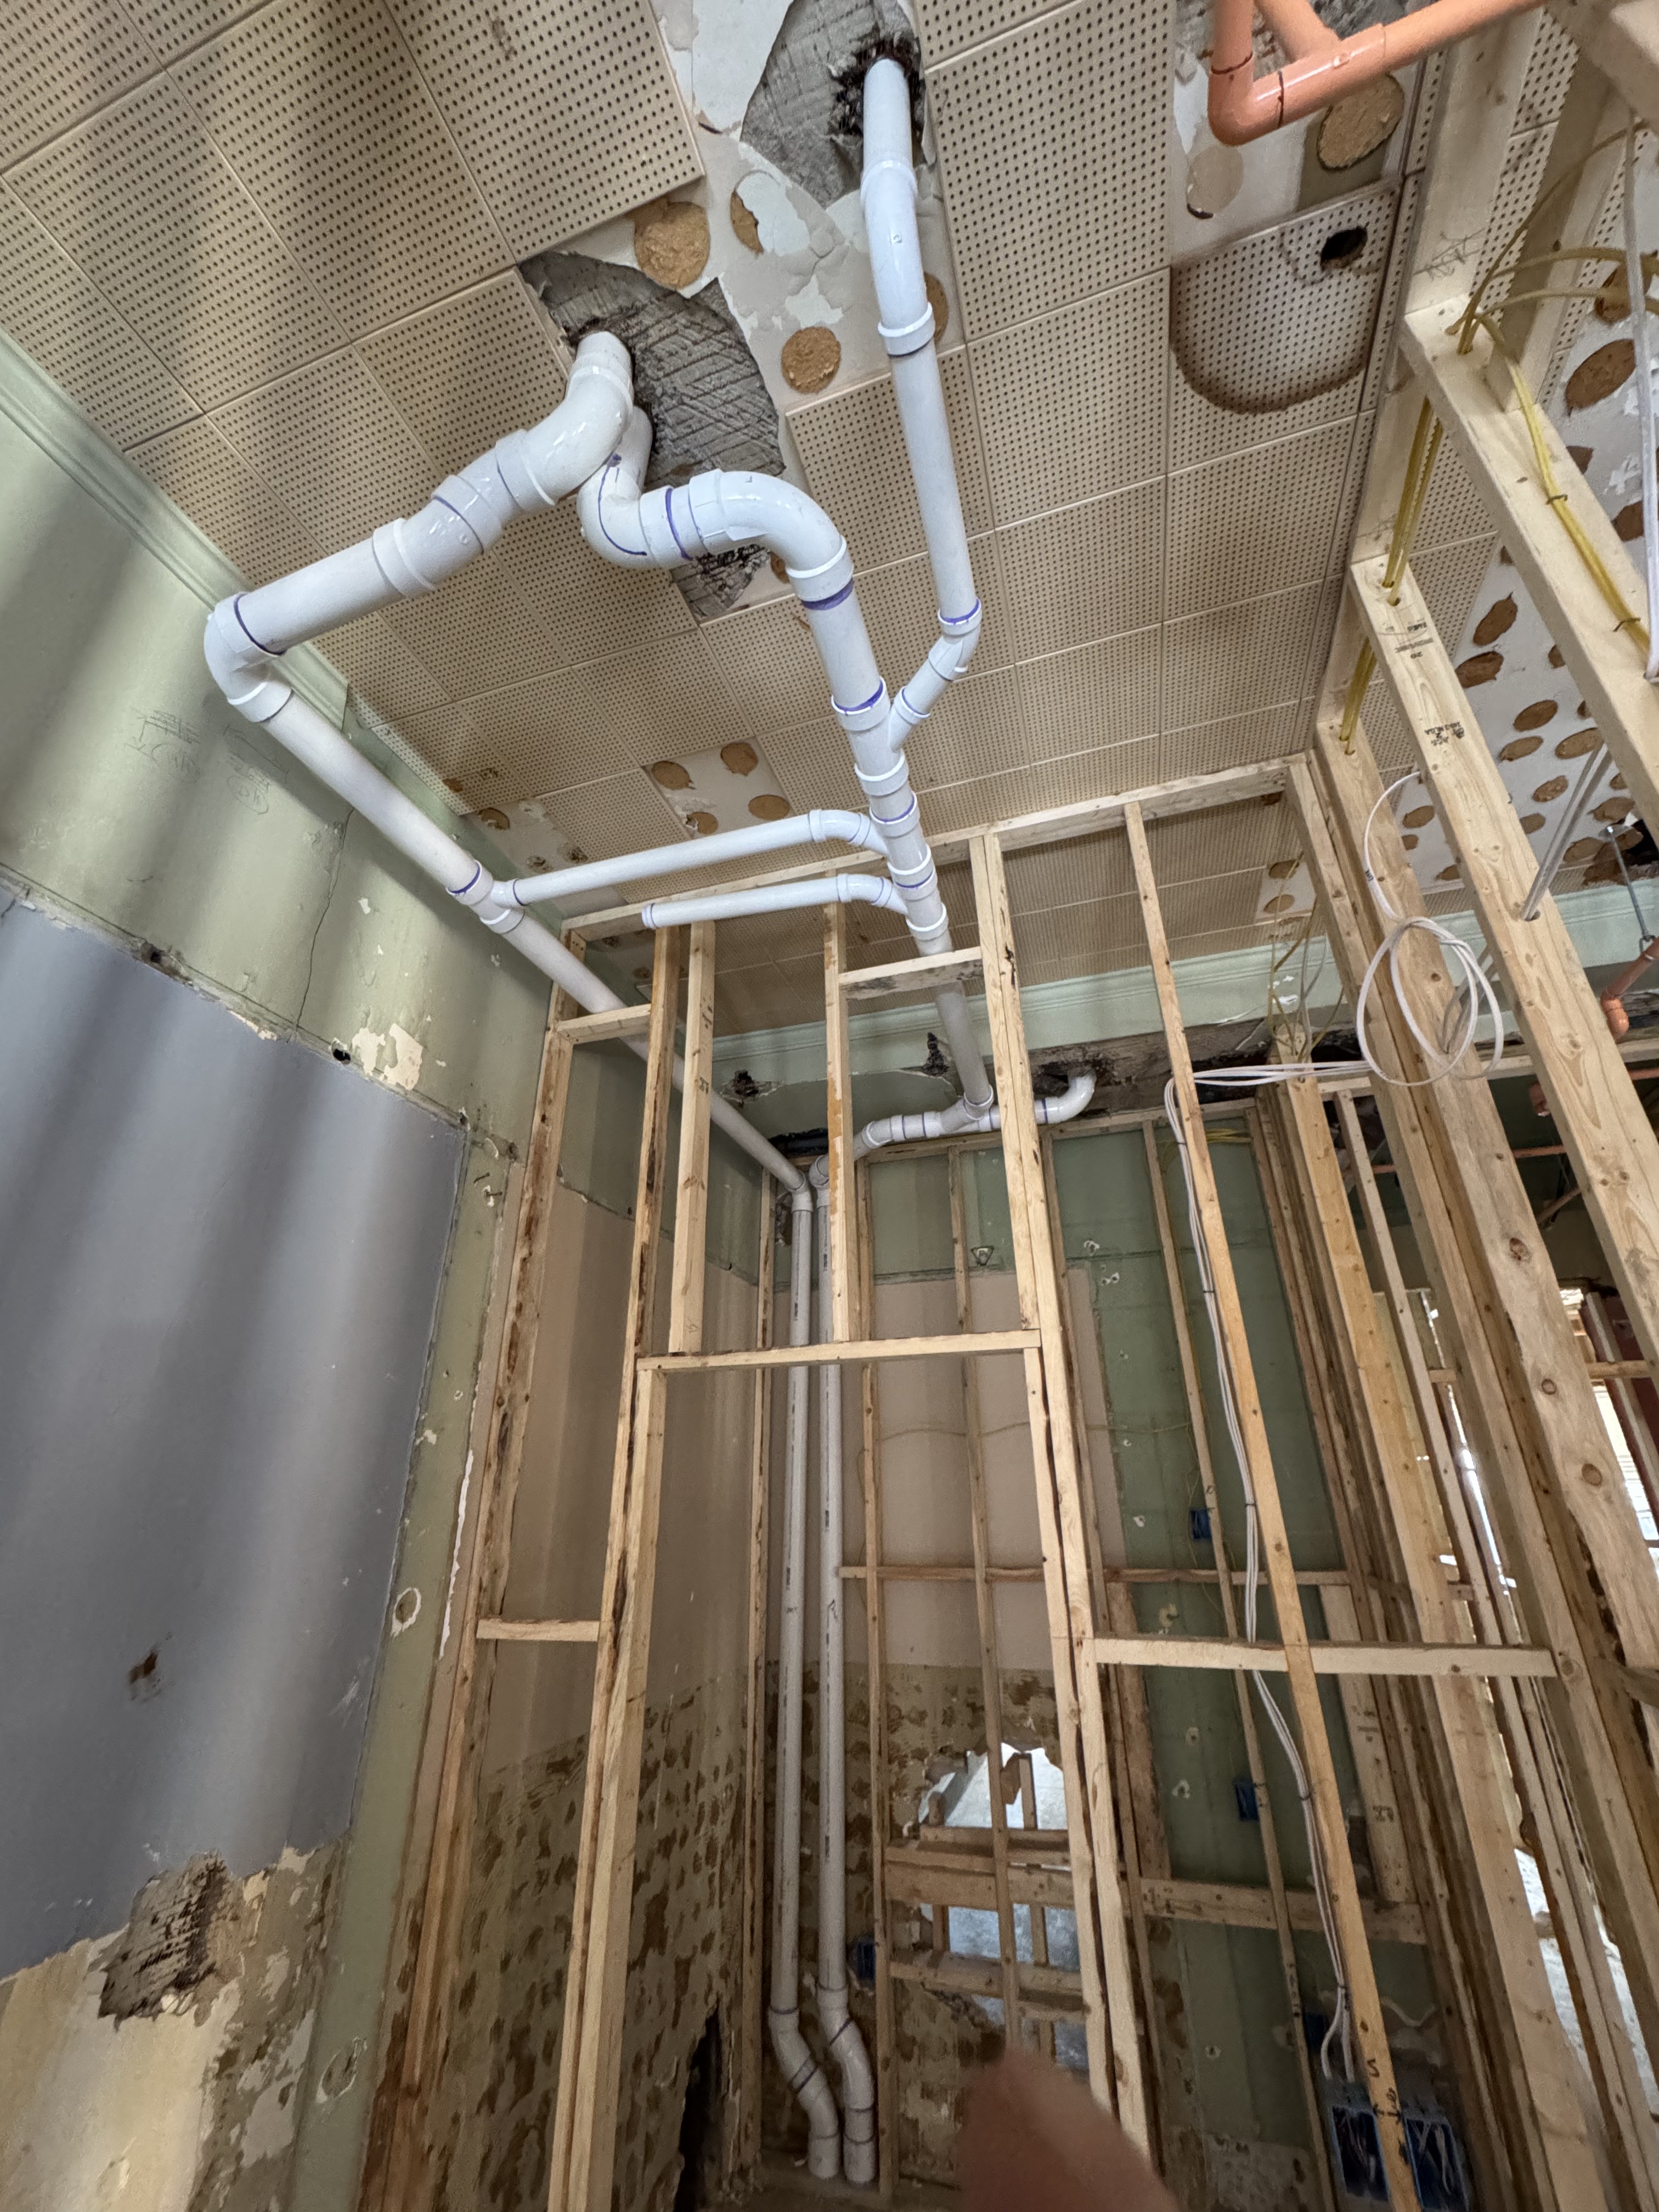
Full-scale drain, waste, and vent plumbing — from commercial underground rough-in with stub-ups to overhead DWV runs through framed walls and ceilings. The work behind the walls that makes everything flow.
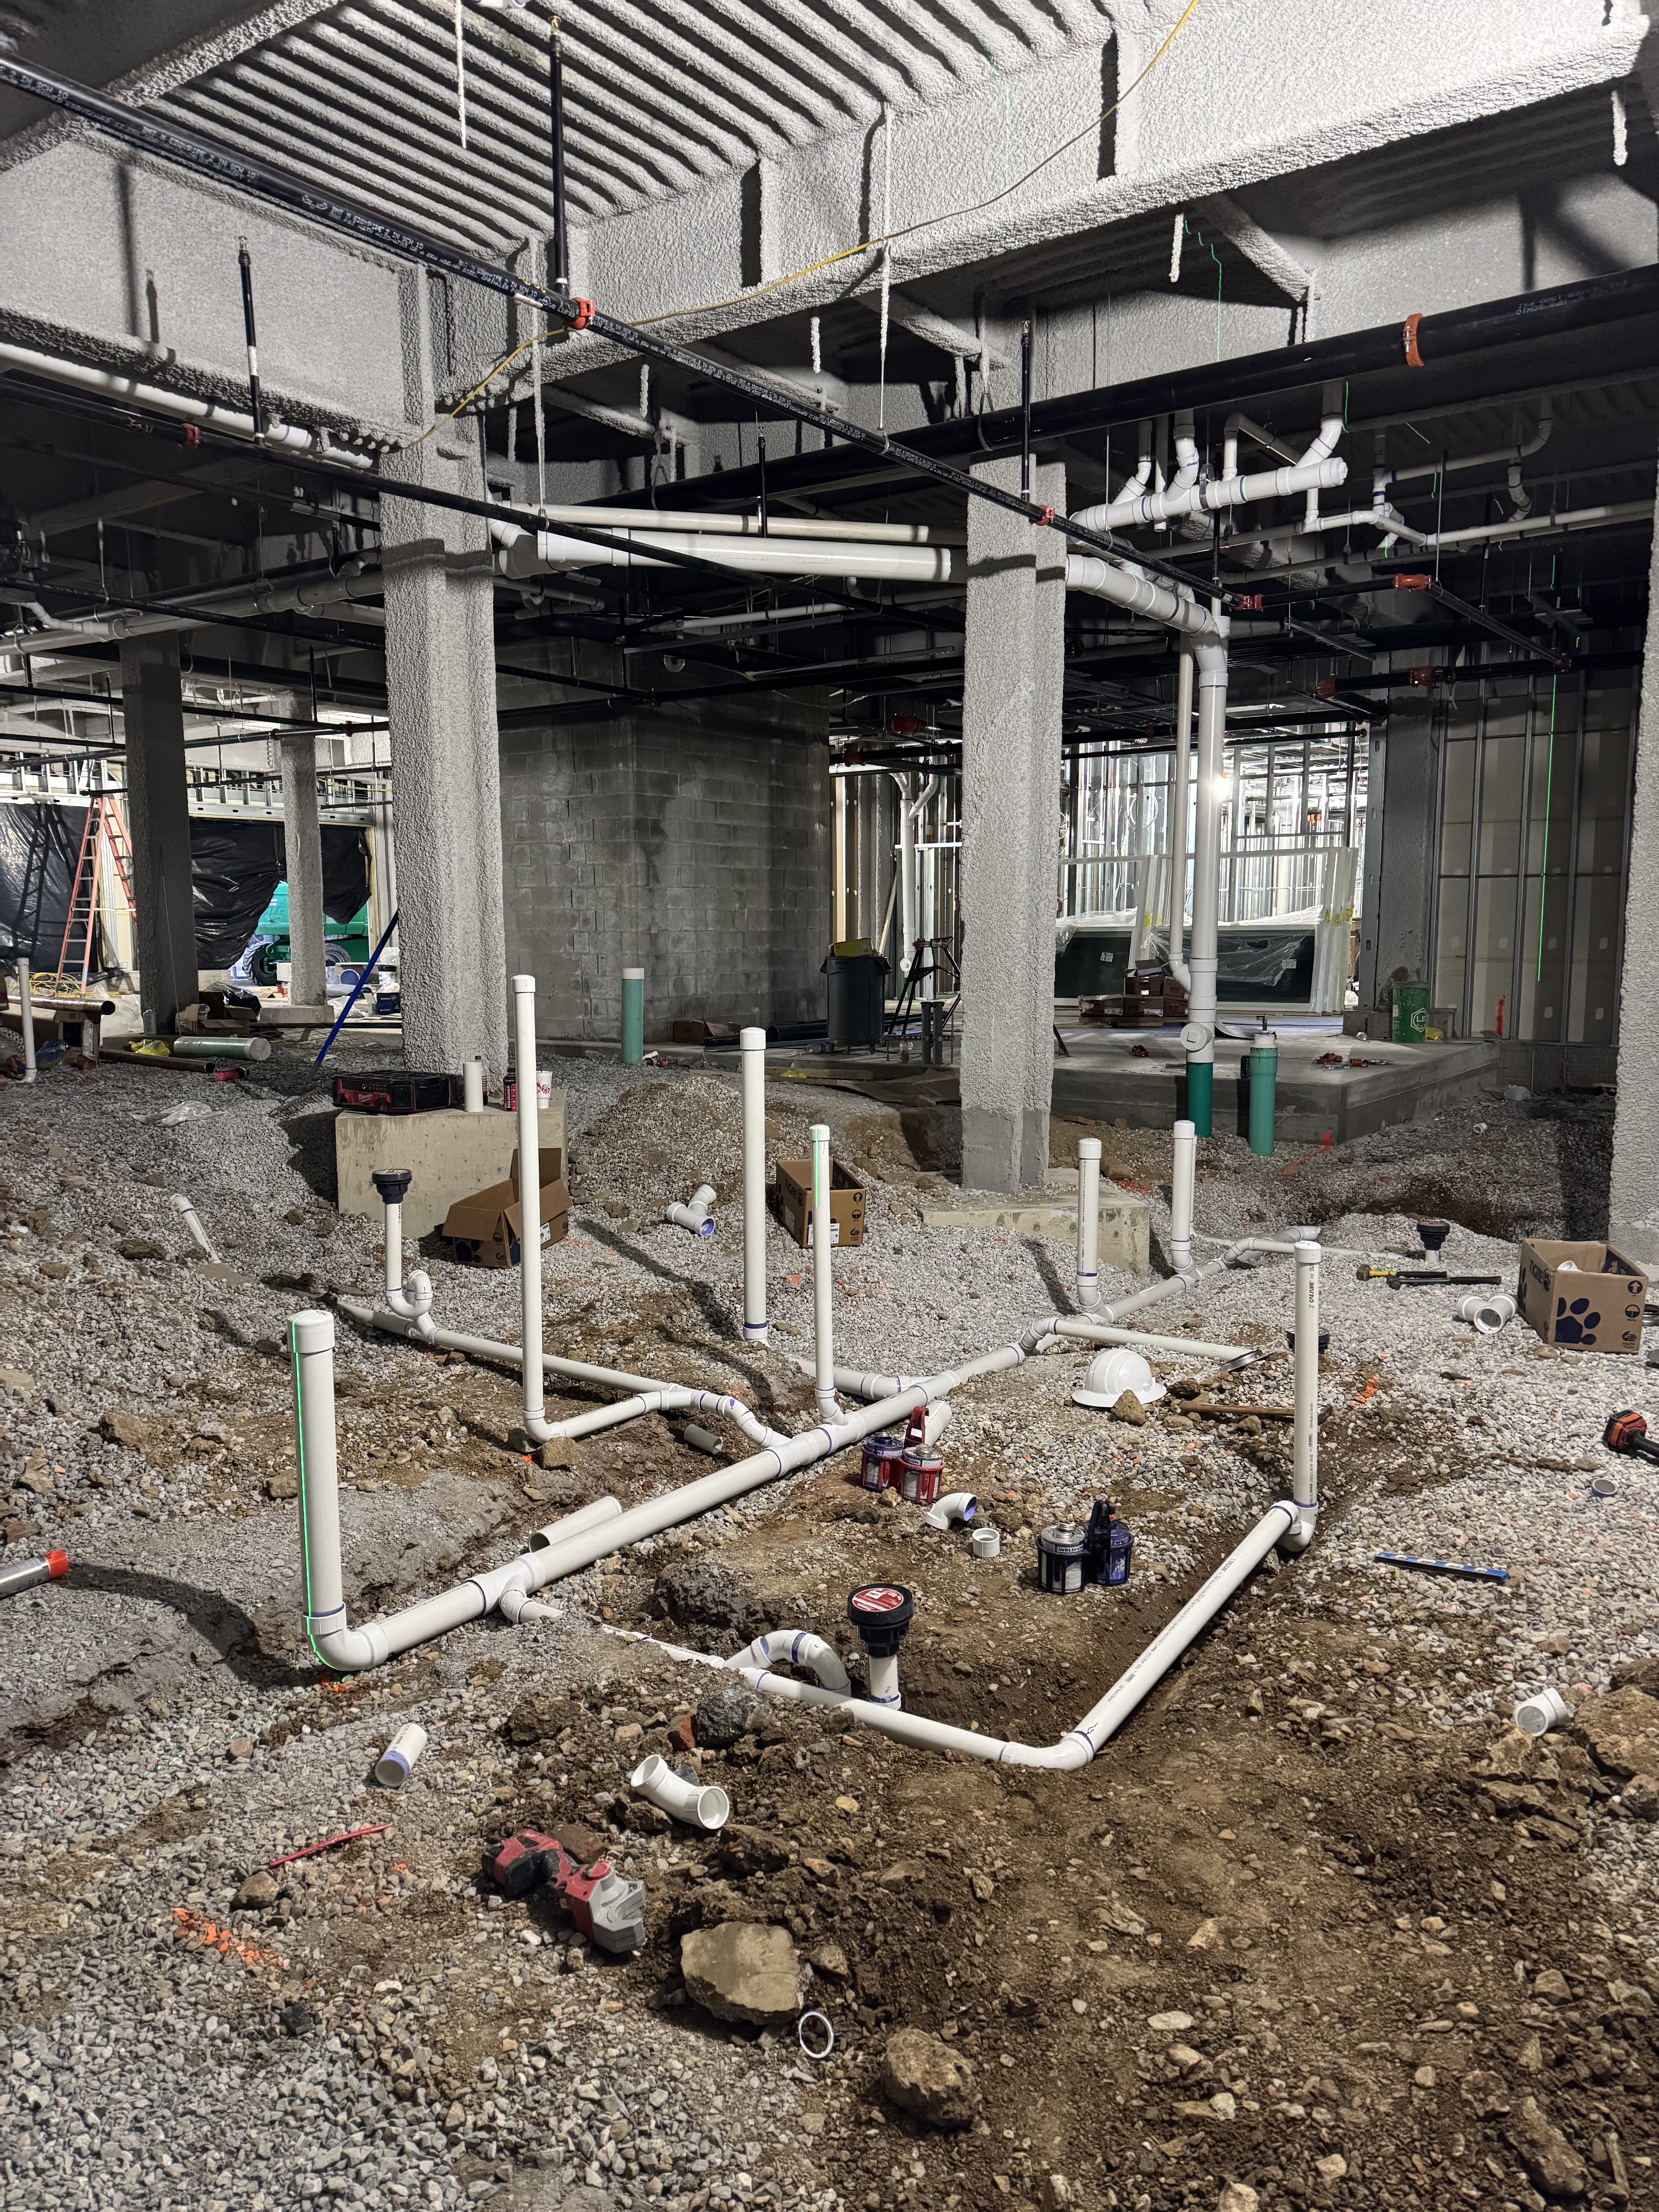
Commercial underground plumbing rough-in with PVC drain lines and stub-ups before slab pour
Overhead PVC drain and vent lines routed through framed walls during gut renovation
DWV system rough-in through ceiling framing with labeled drain connections
Masonry & Concrete

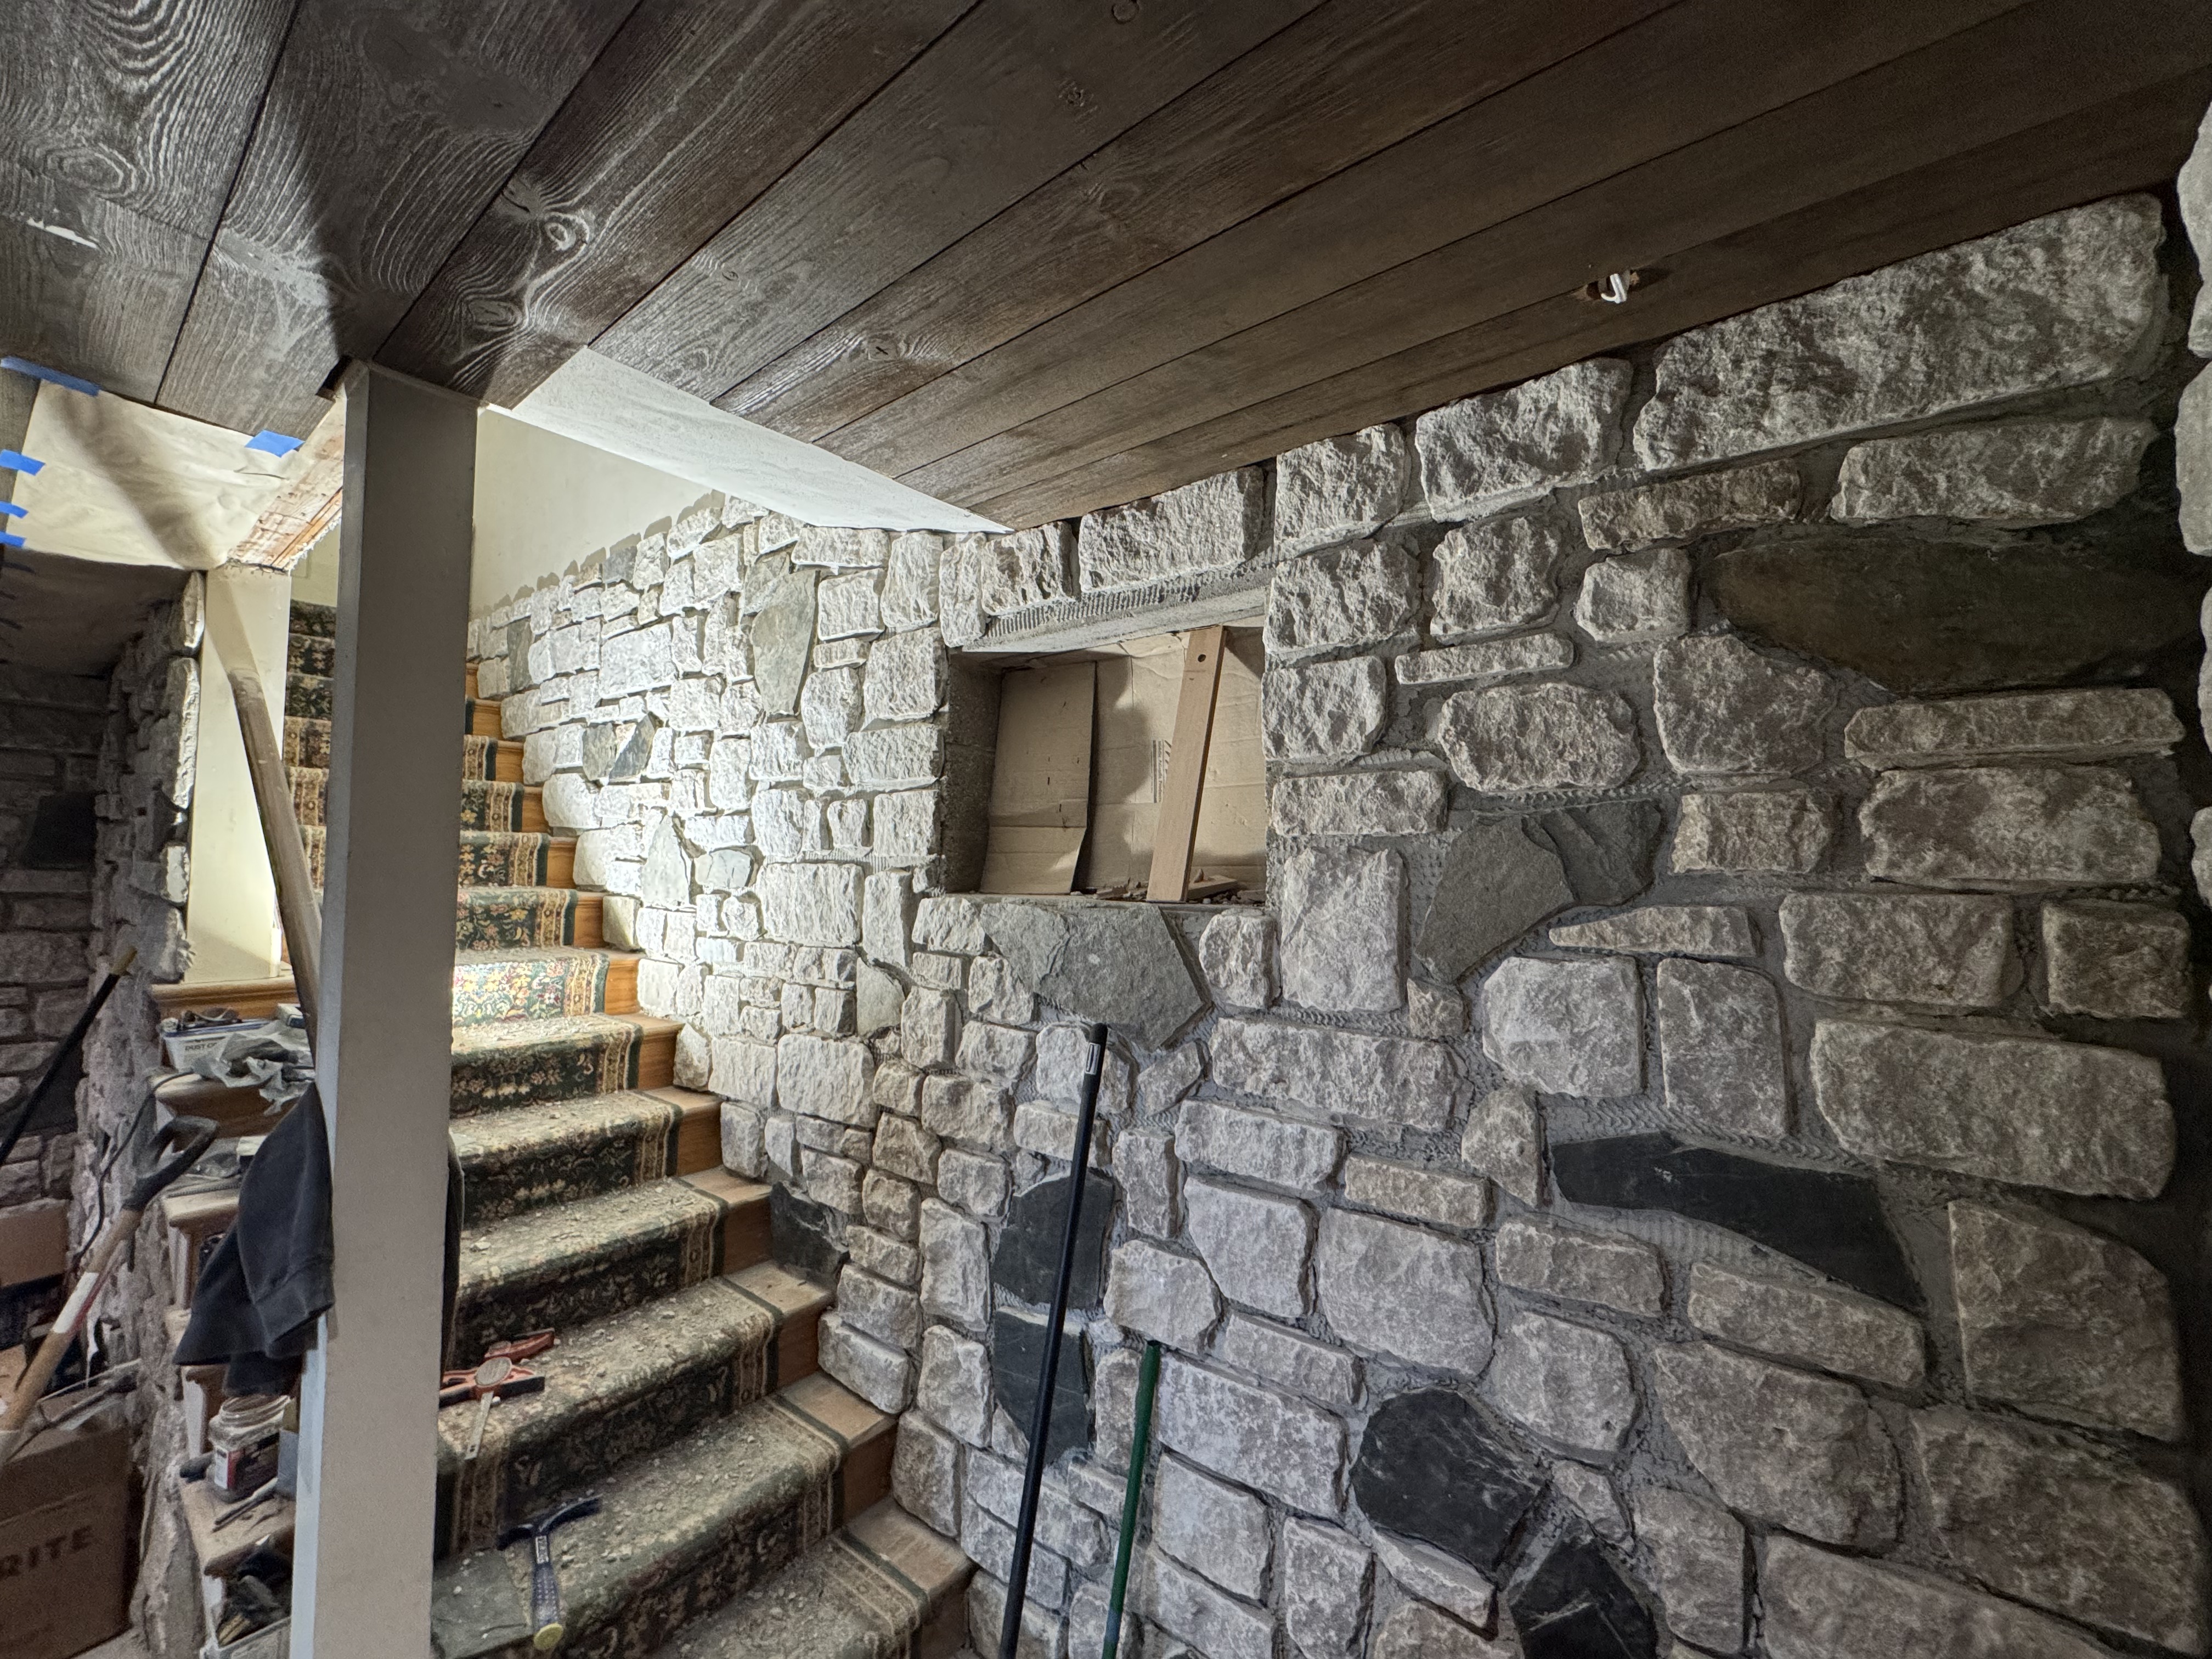
Basement Stone Veneer & Fireplace Surround

Full basement stone veneer — floor-to-ceiling natural stone, fireplace surround with cast iron inserts, and custom arched stone opening.
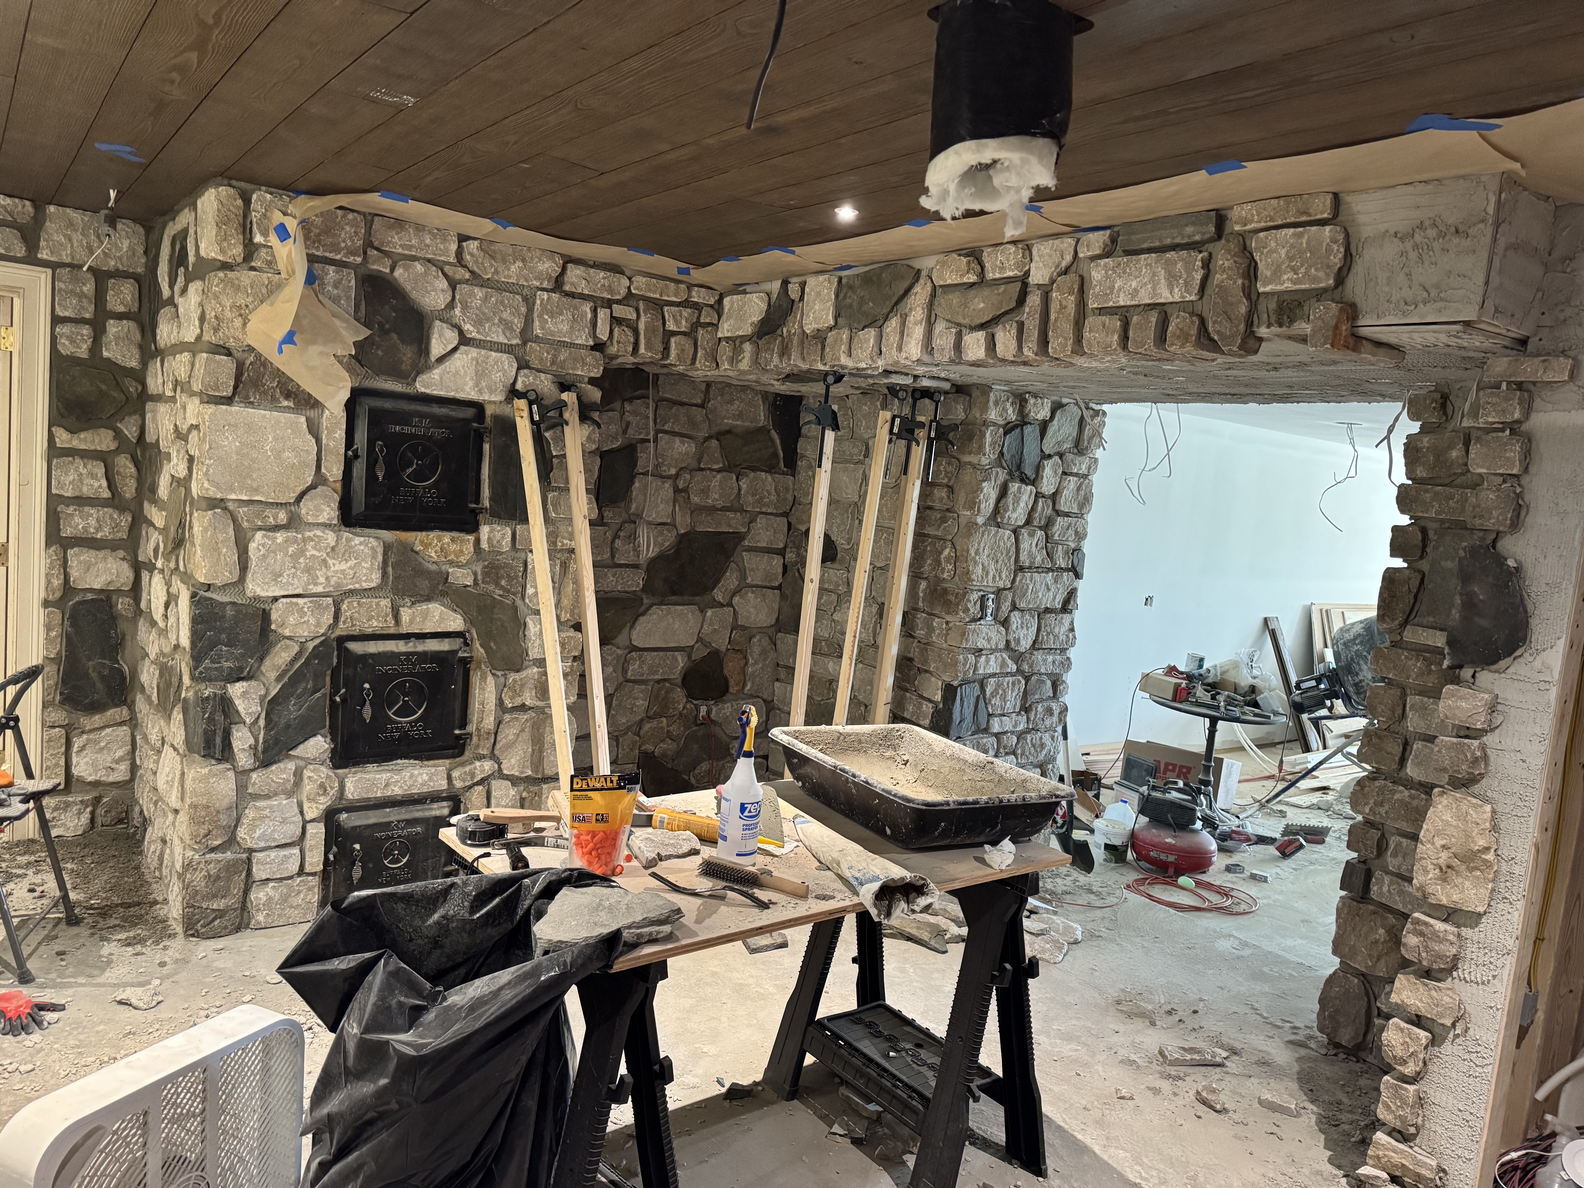
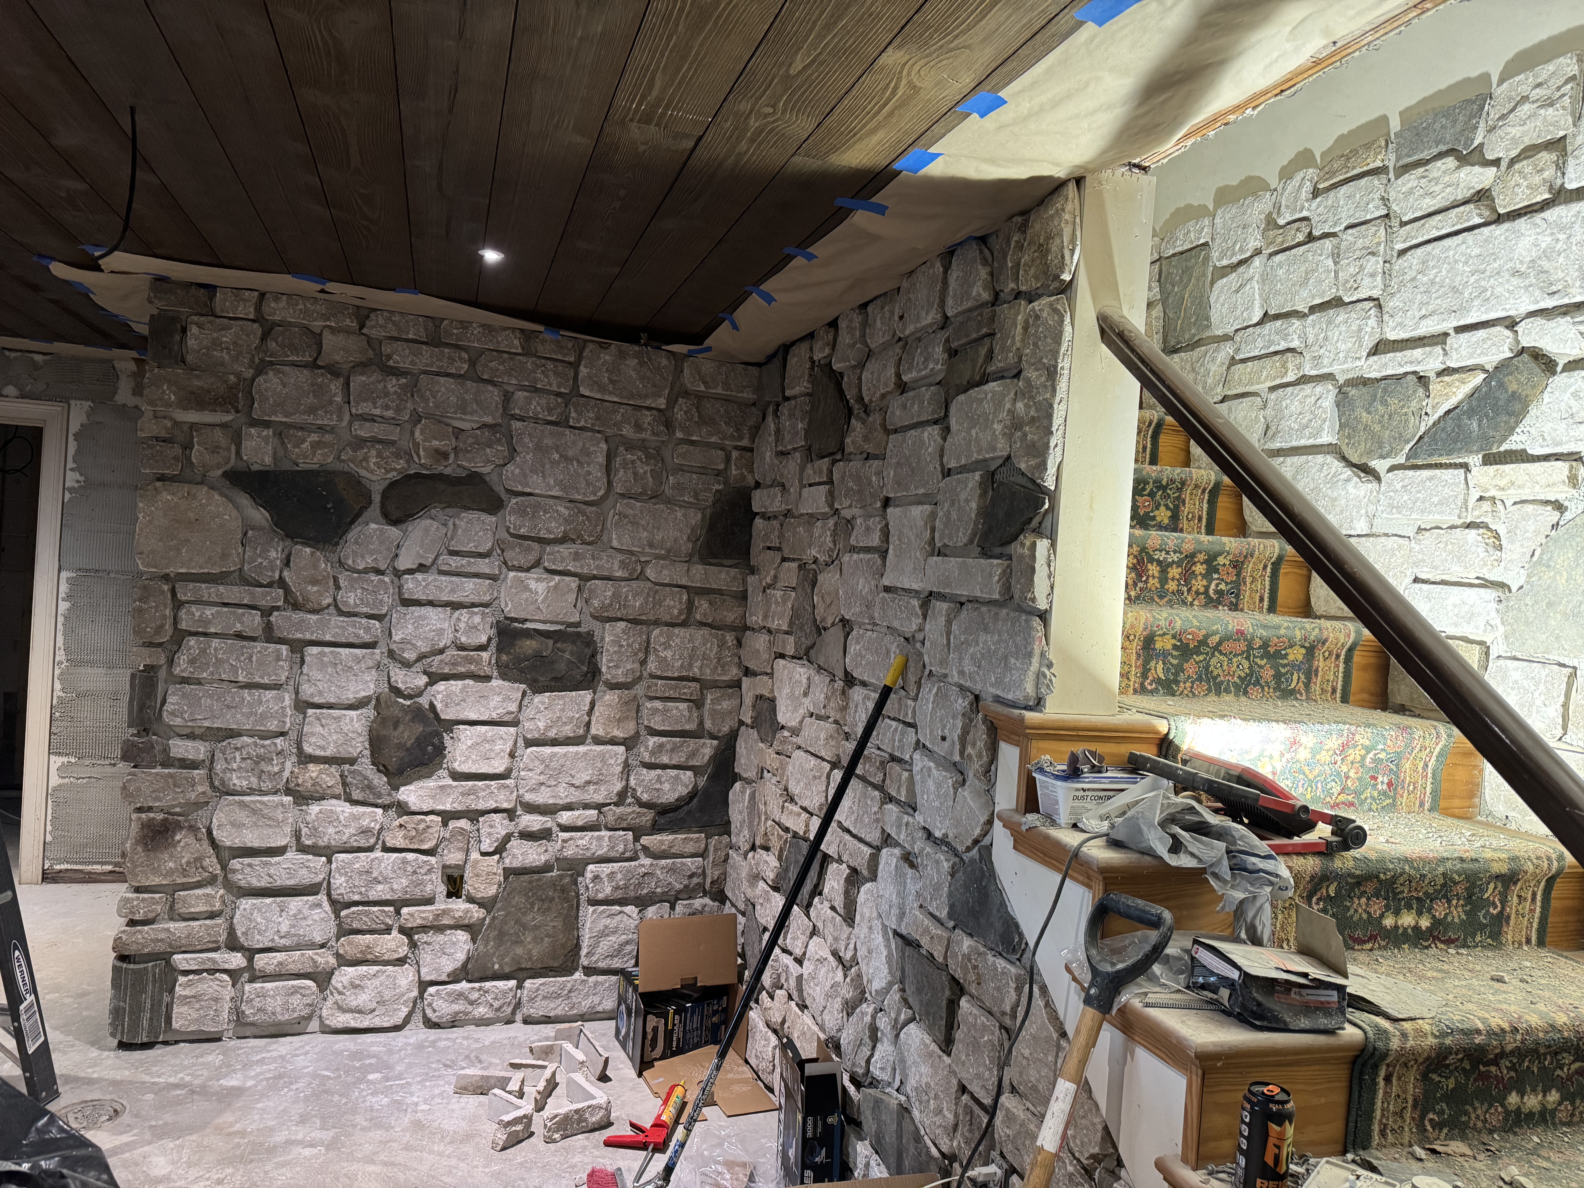
Fireplace surround with natural stone veneer and arched opening
Stone veneer walls around staircase and corner walls
Stone veneer along staircase with wood plank ceiling
Commercial

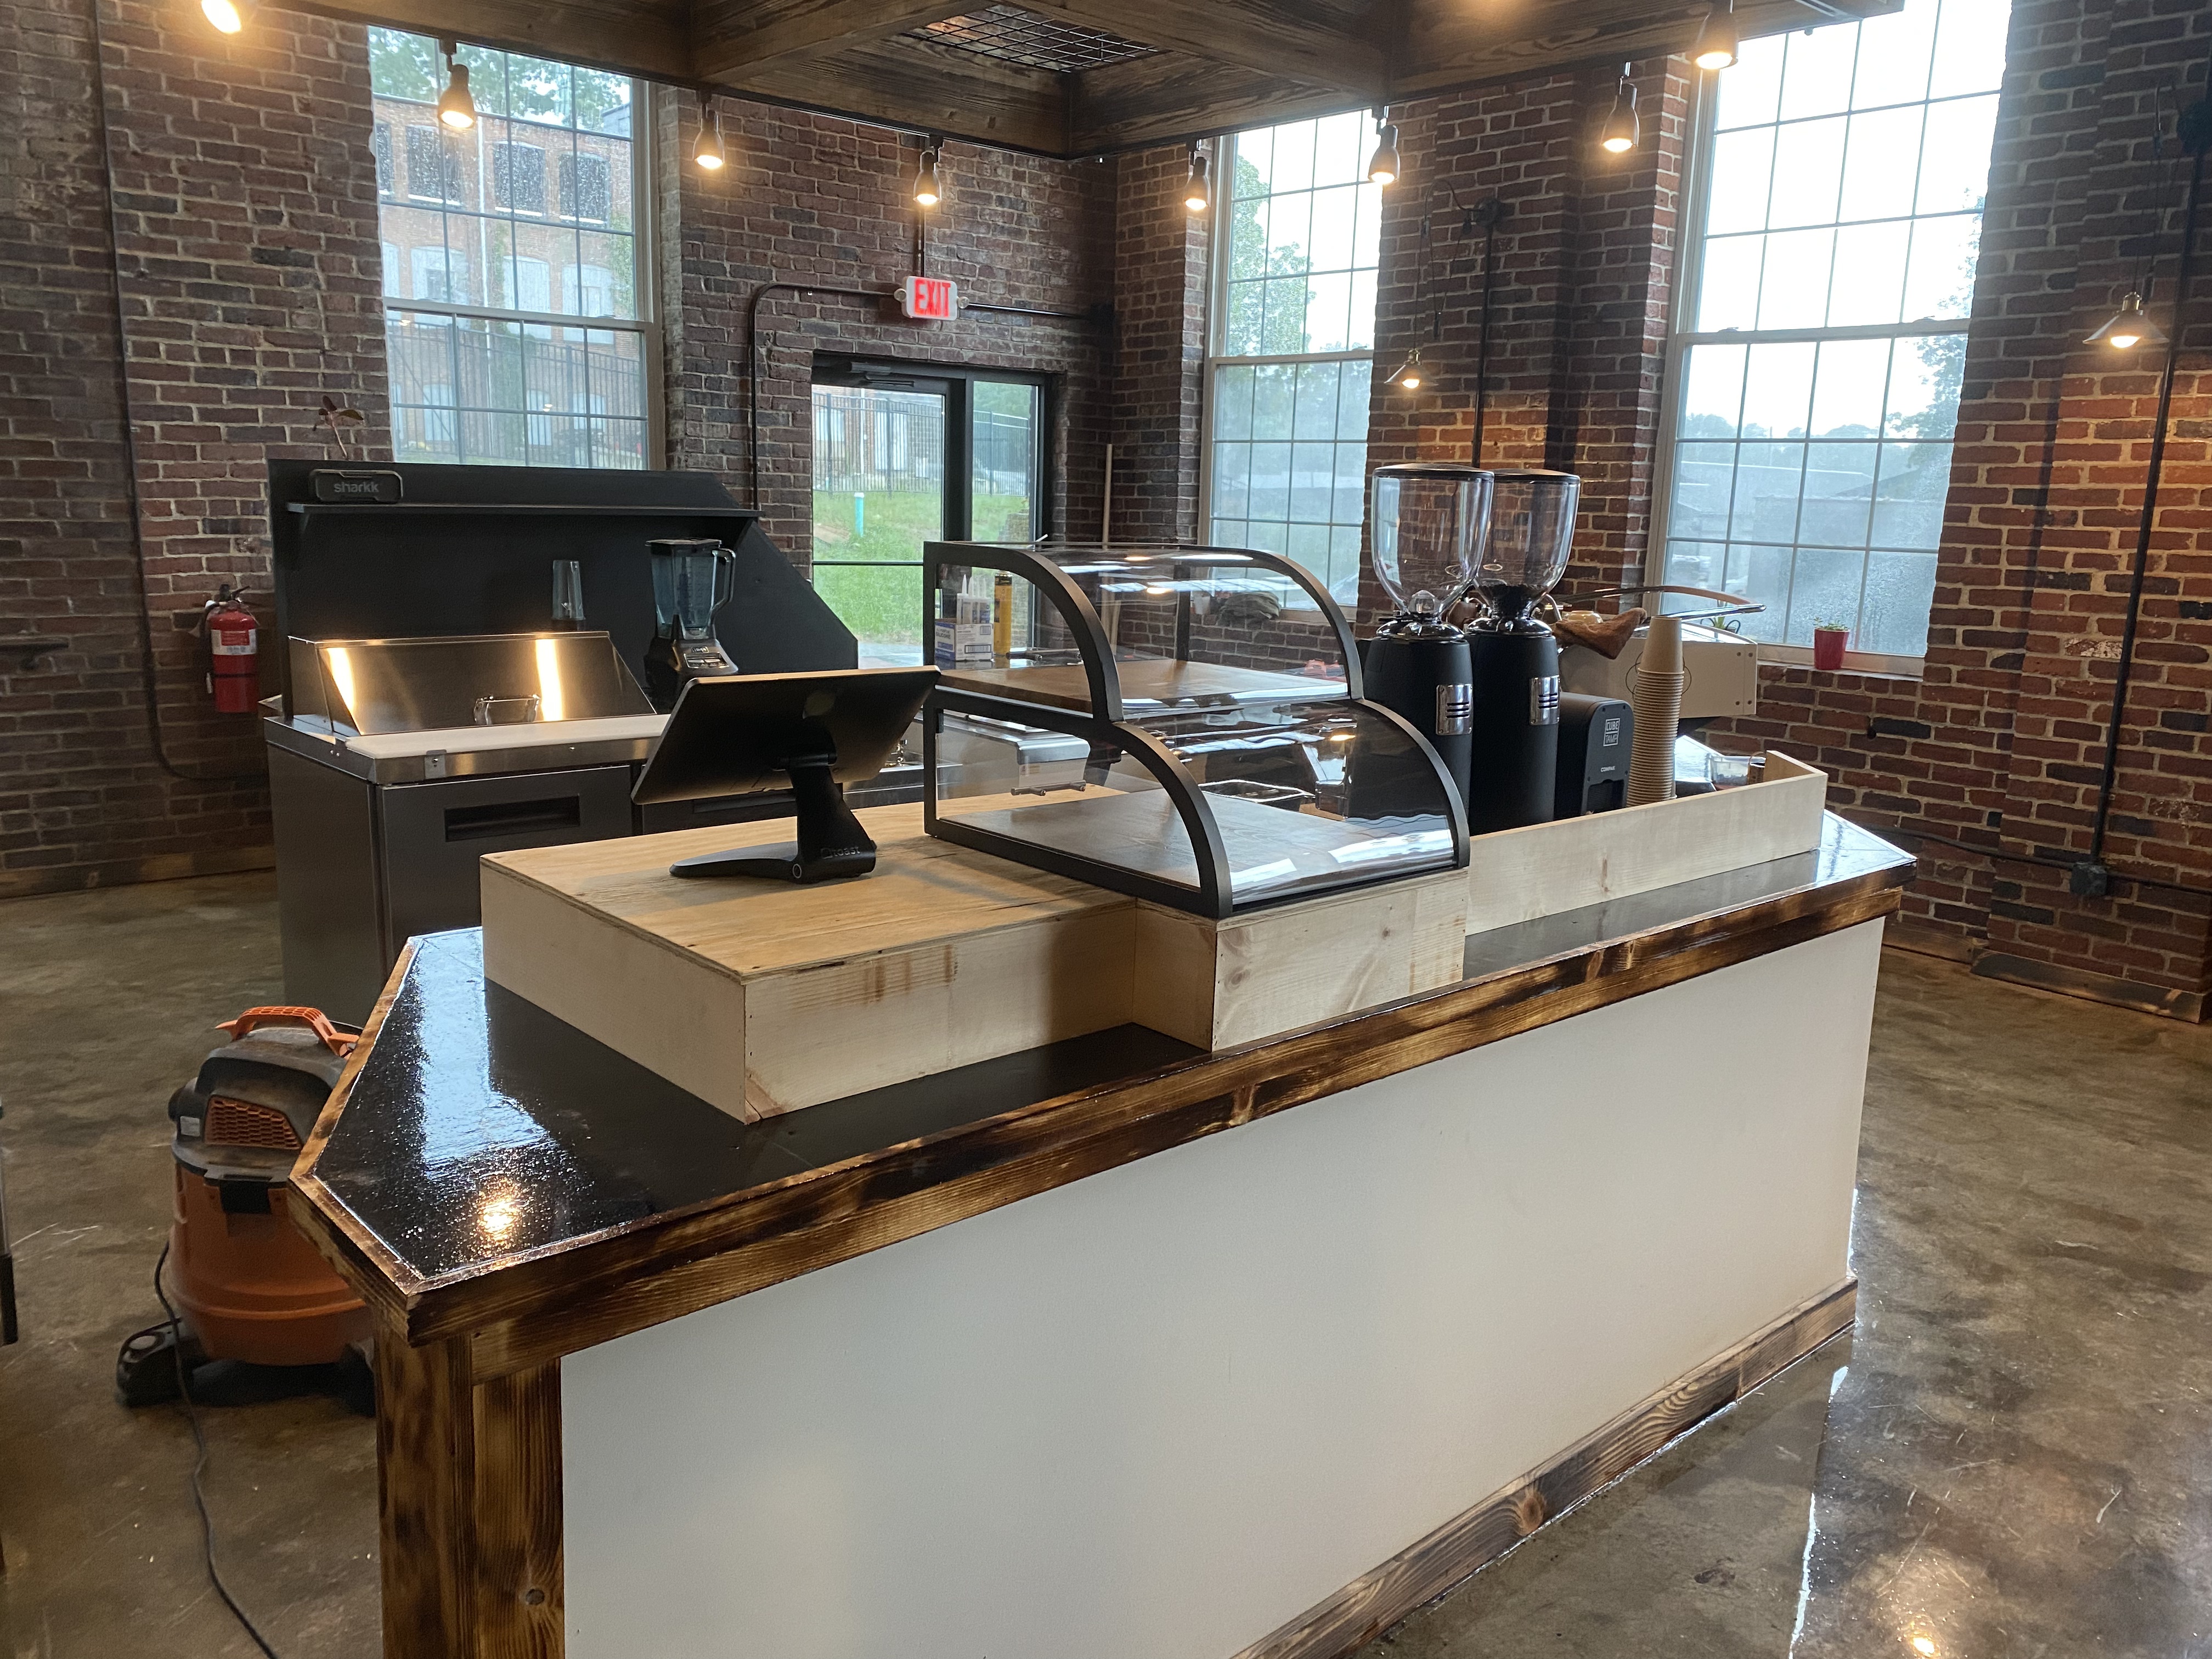
Grounding Café — Commercial Build-Out

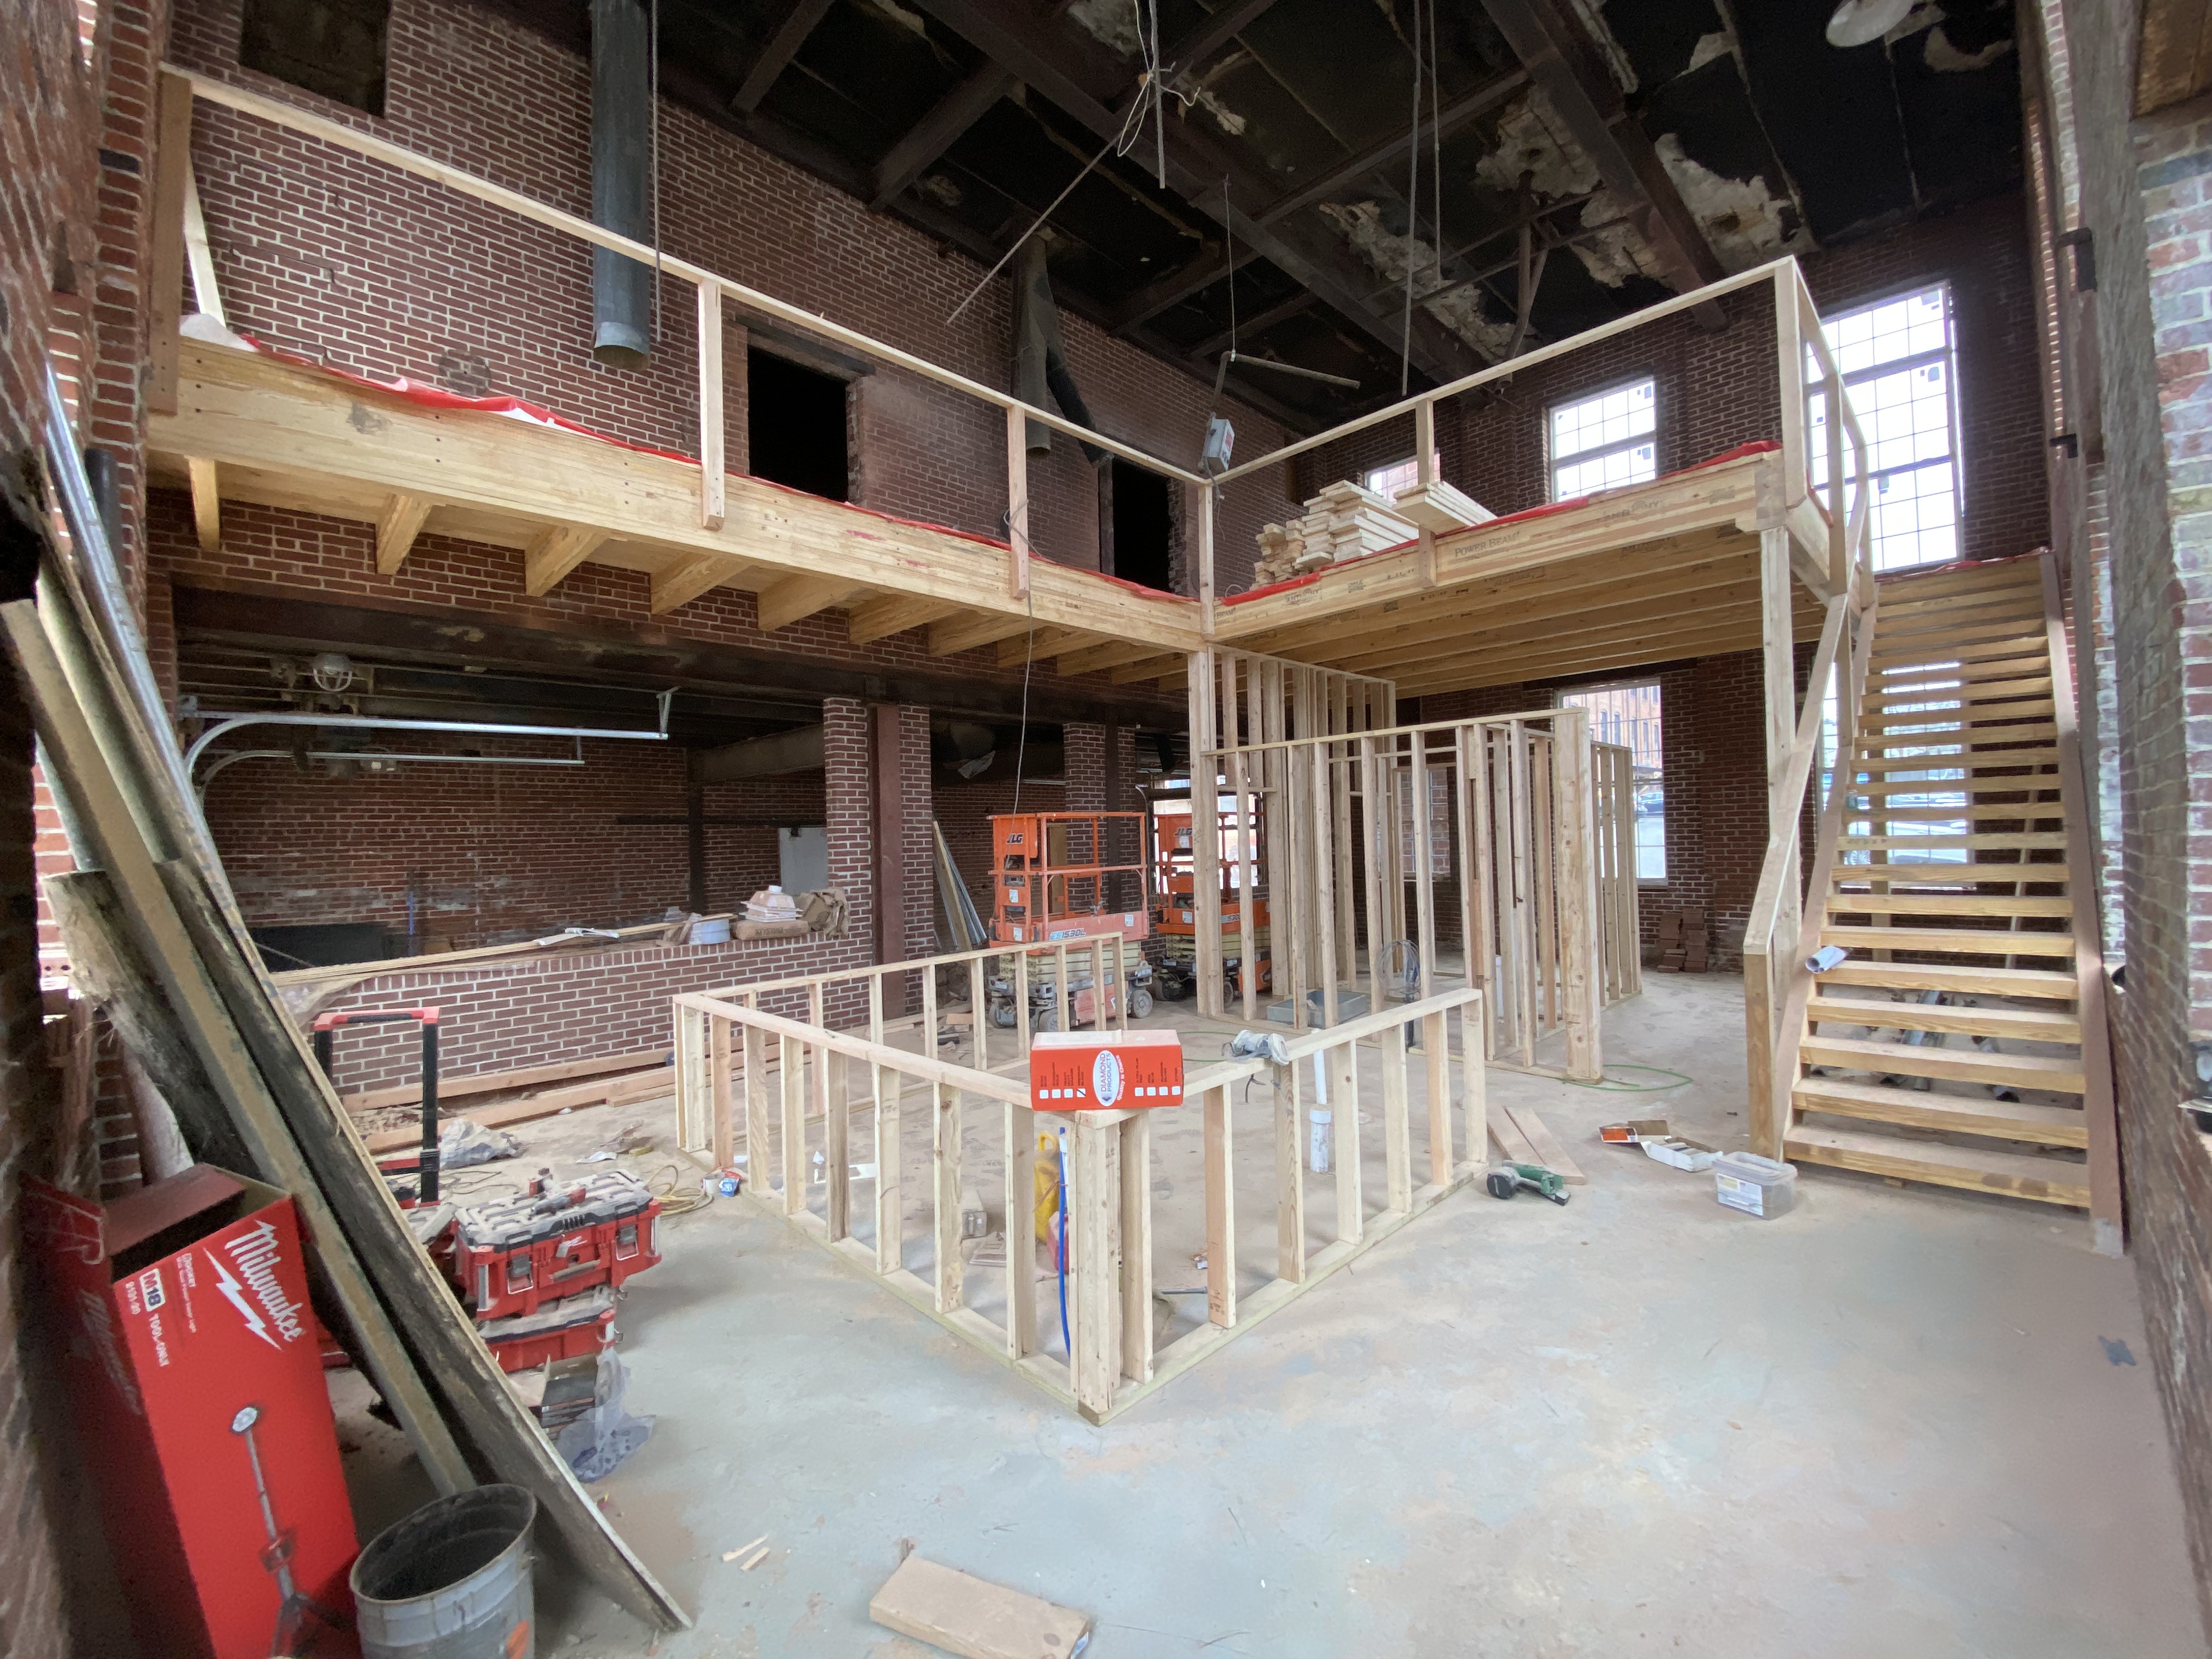
Major role in the full build-out of Grounding Café in Red Lion, PA — historic brick building transformed into a two-story café with mezzanine, custom staircase, and service counter.
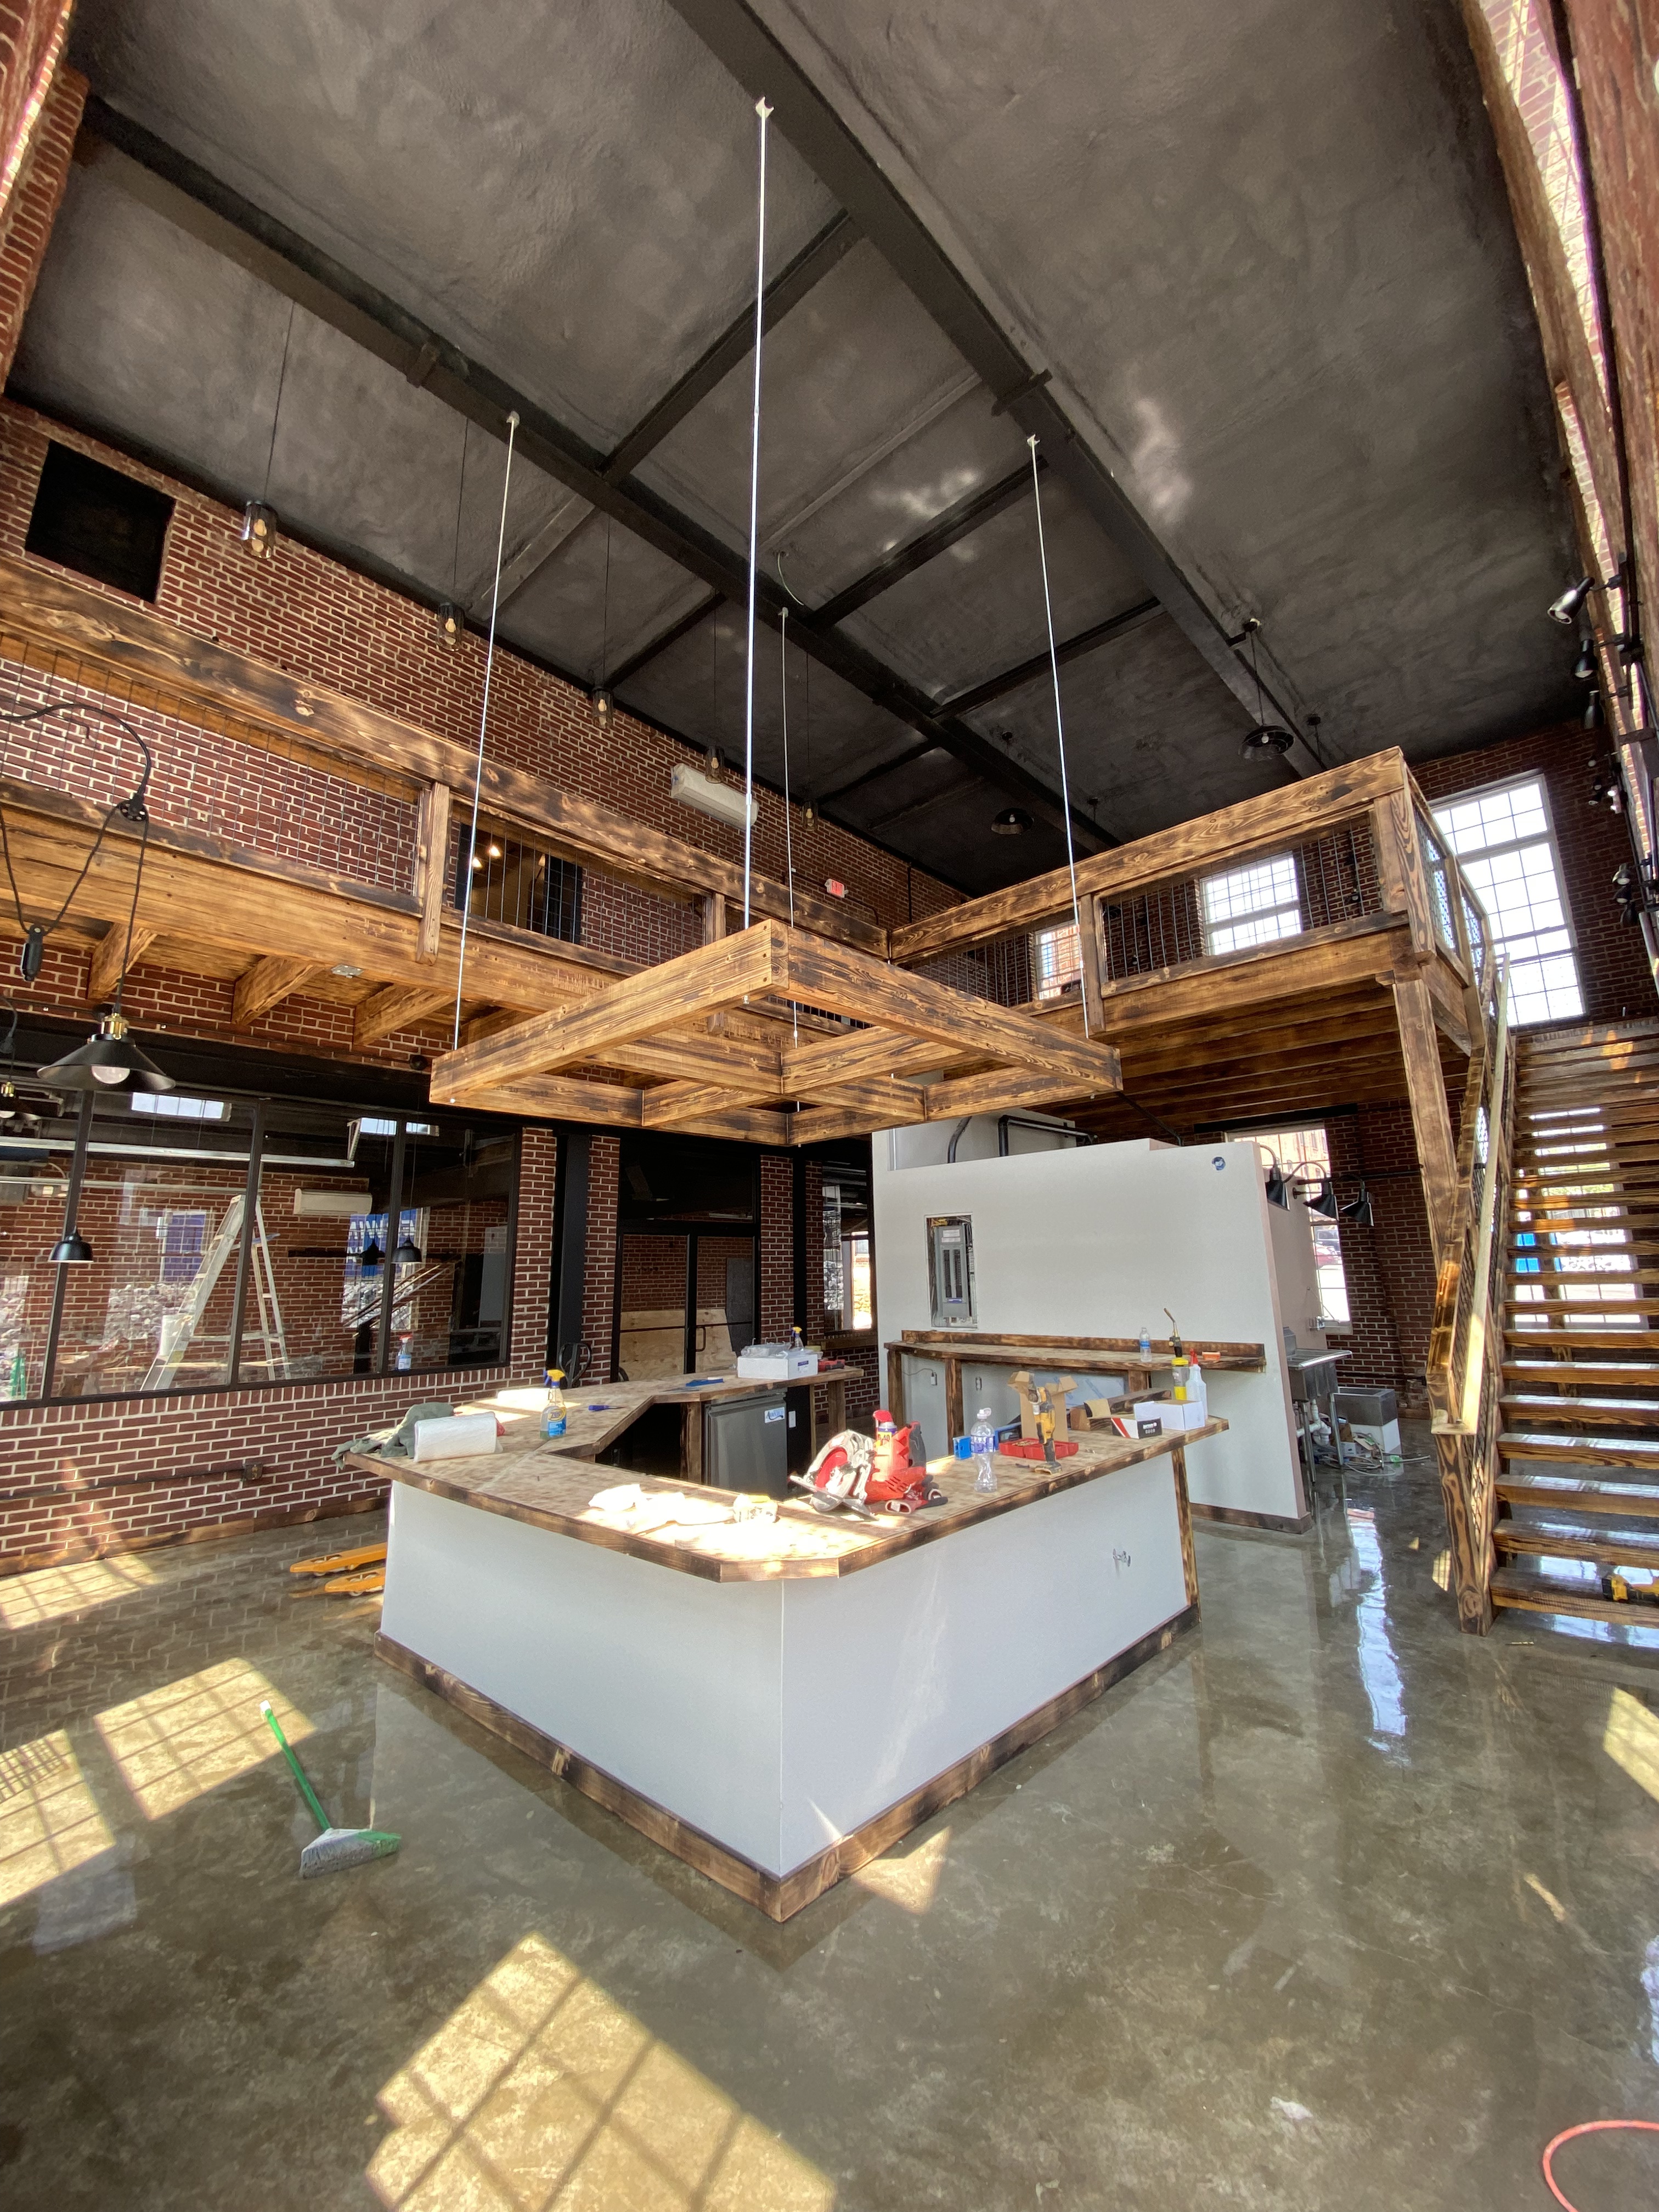
Café interior with suspended wood fixture, counter, mezzanine, and staircase
Café framing in progress — mezzanine structure and staircase skeleton
Finished service counter with torched wood top and epoxy finish
Masonry & Concrete

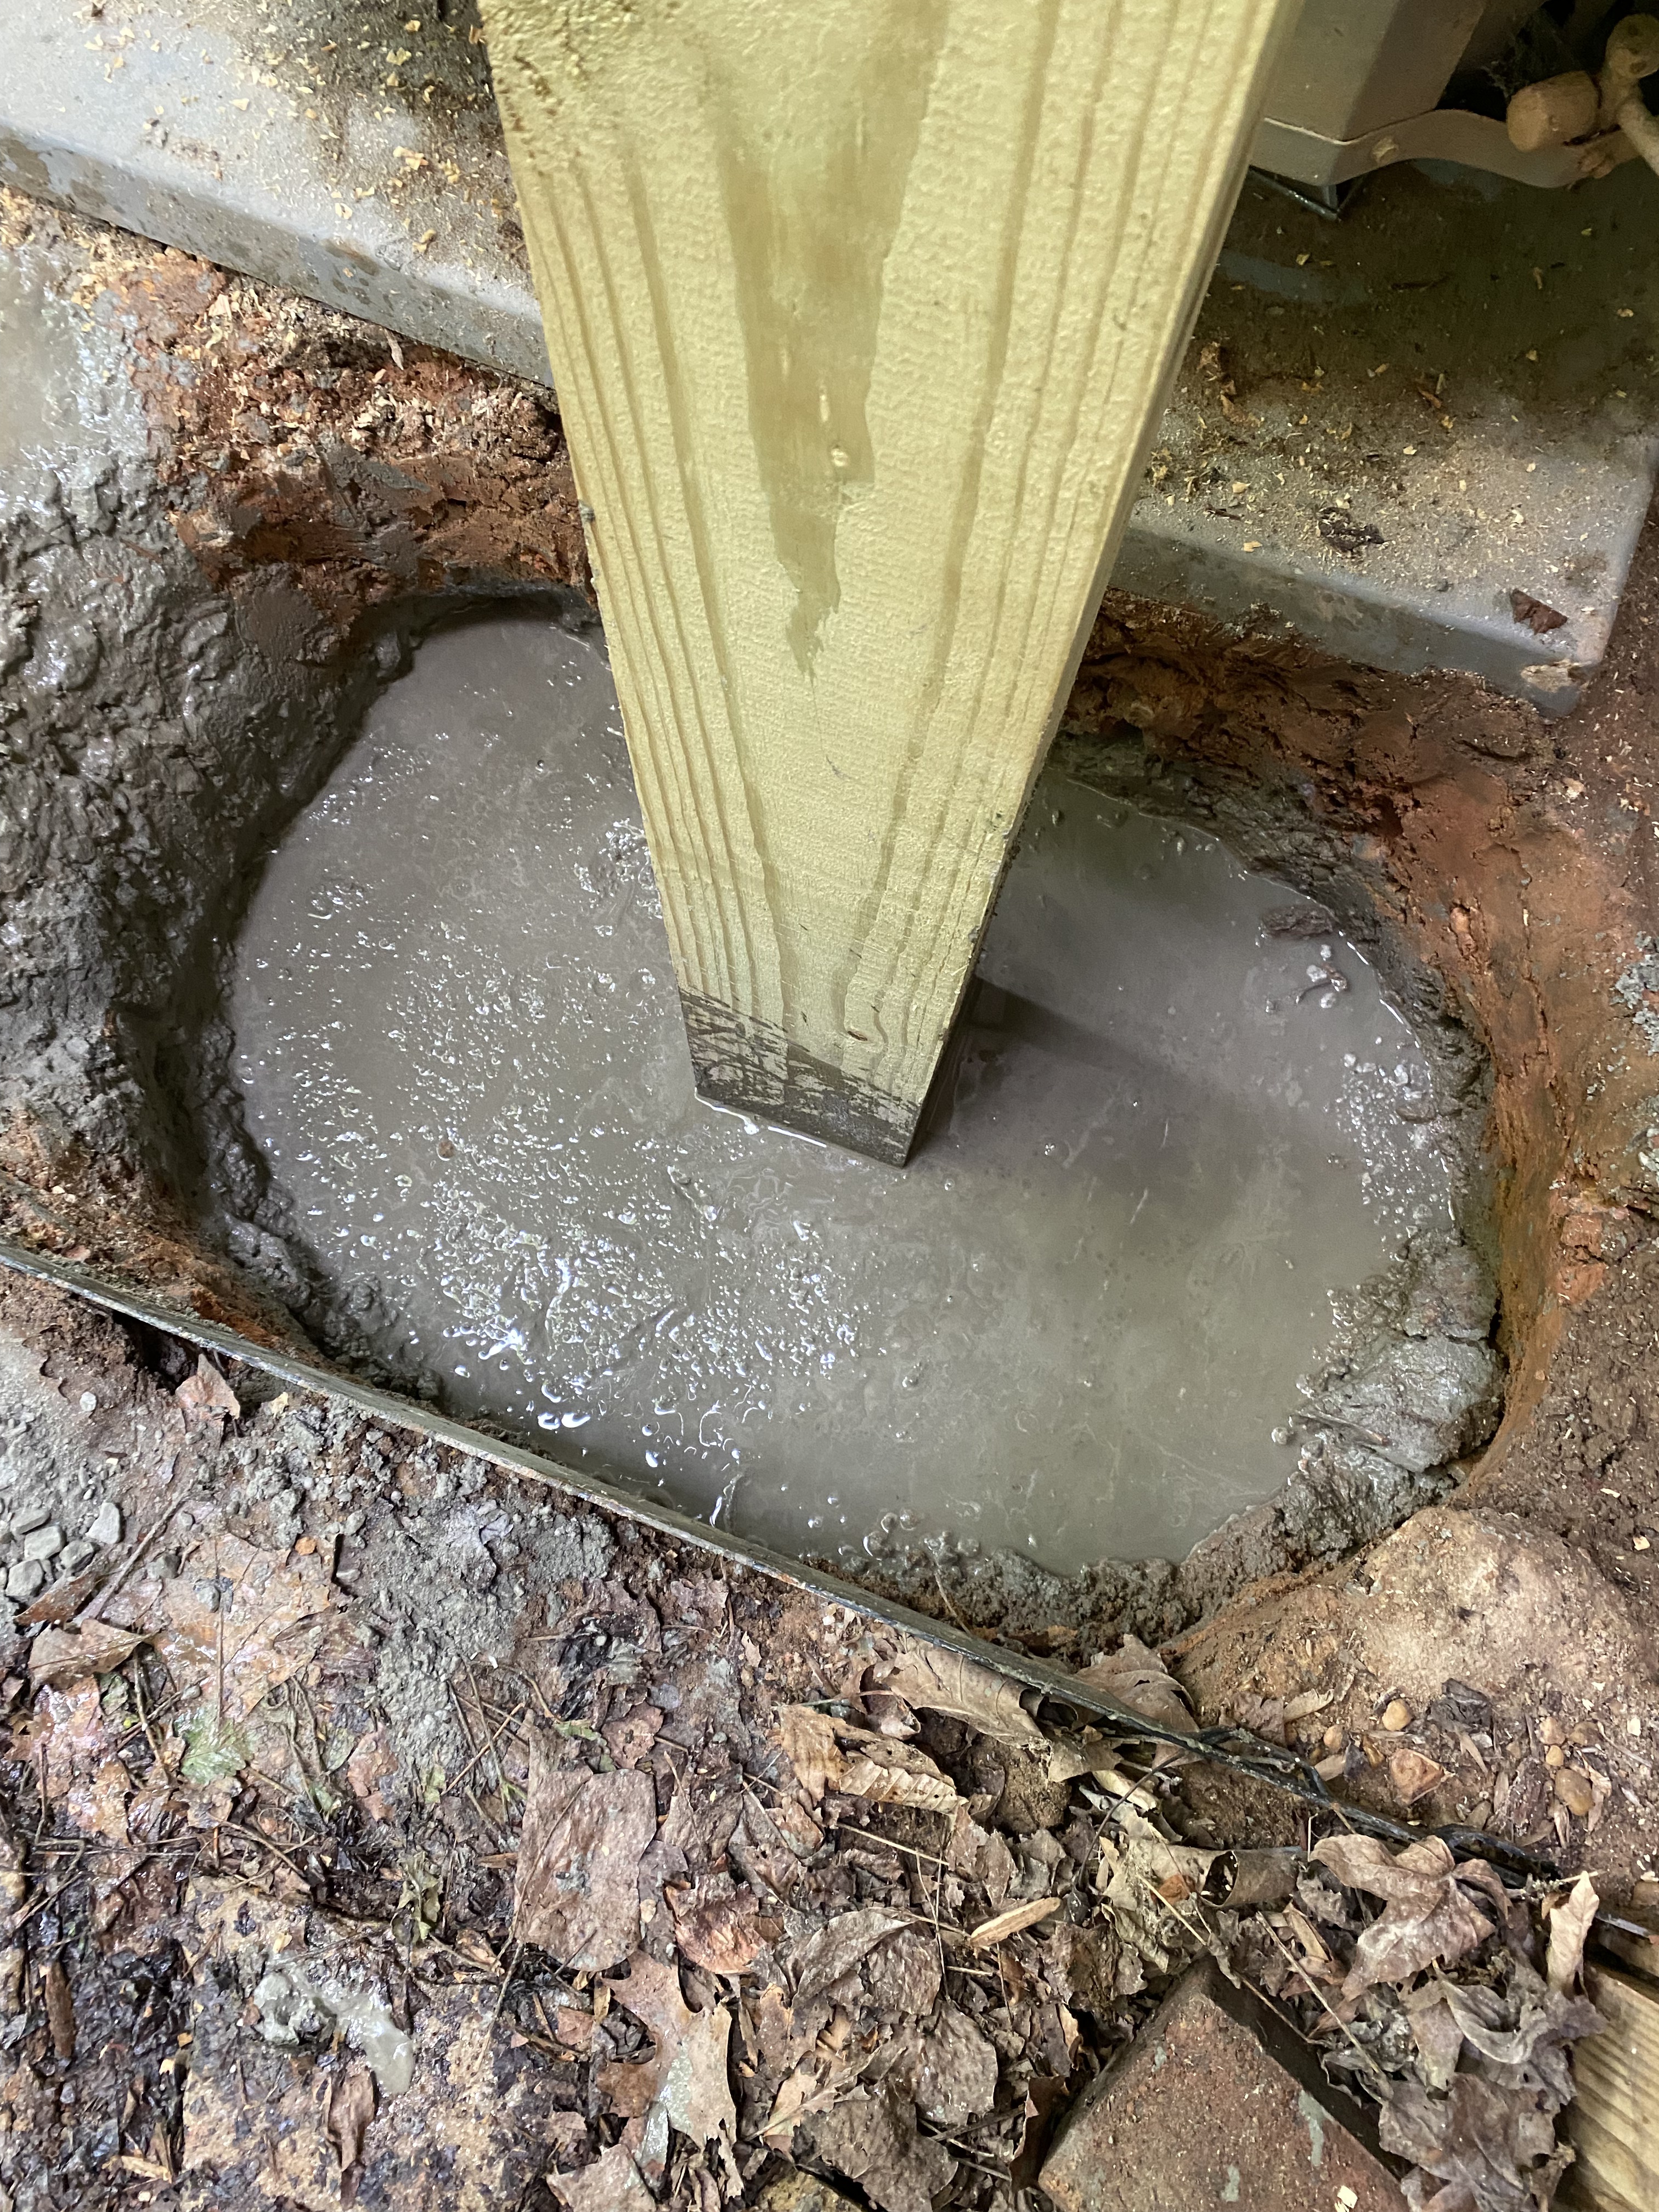
Concrete Pads, Footings & Sidewalks

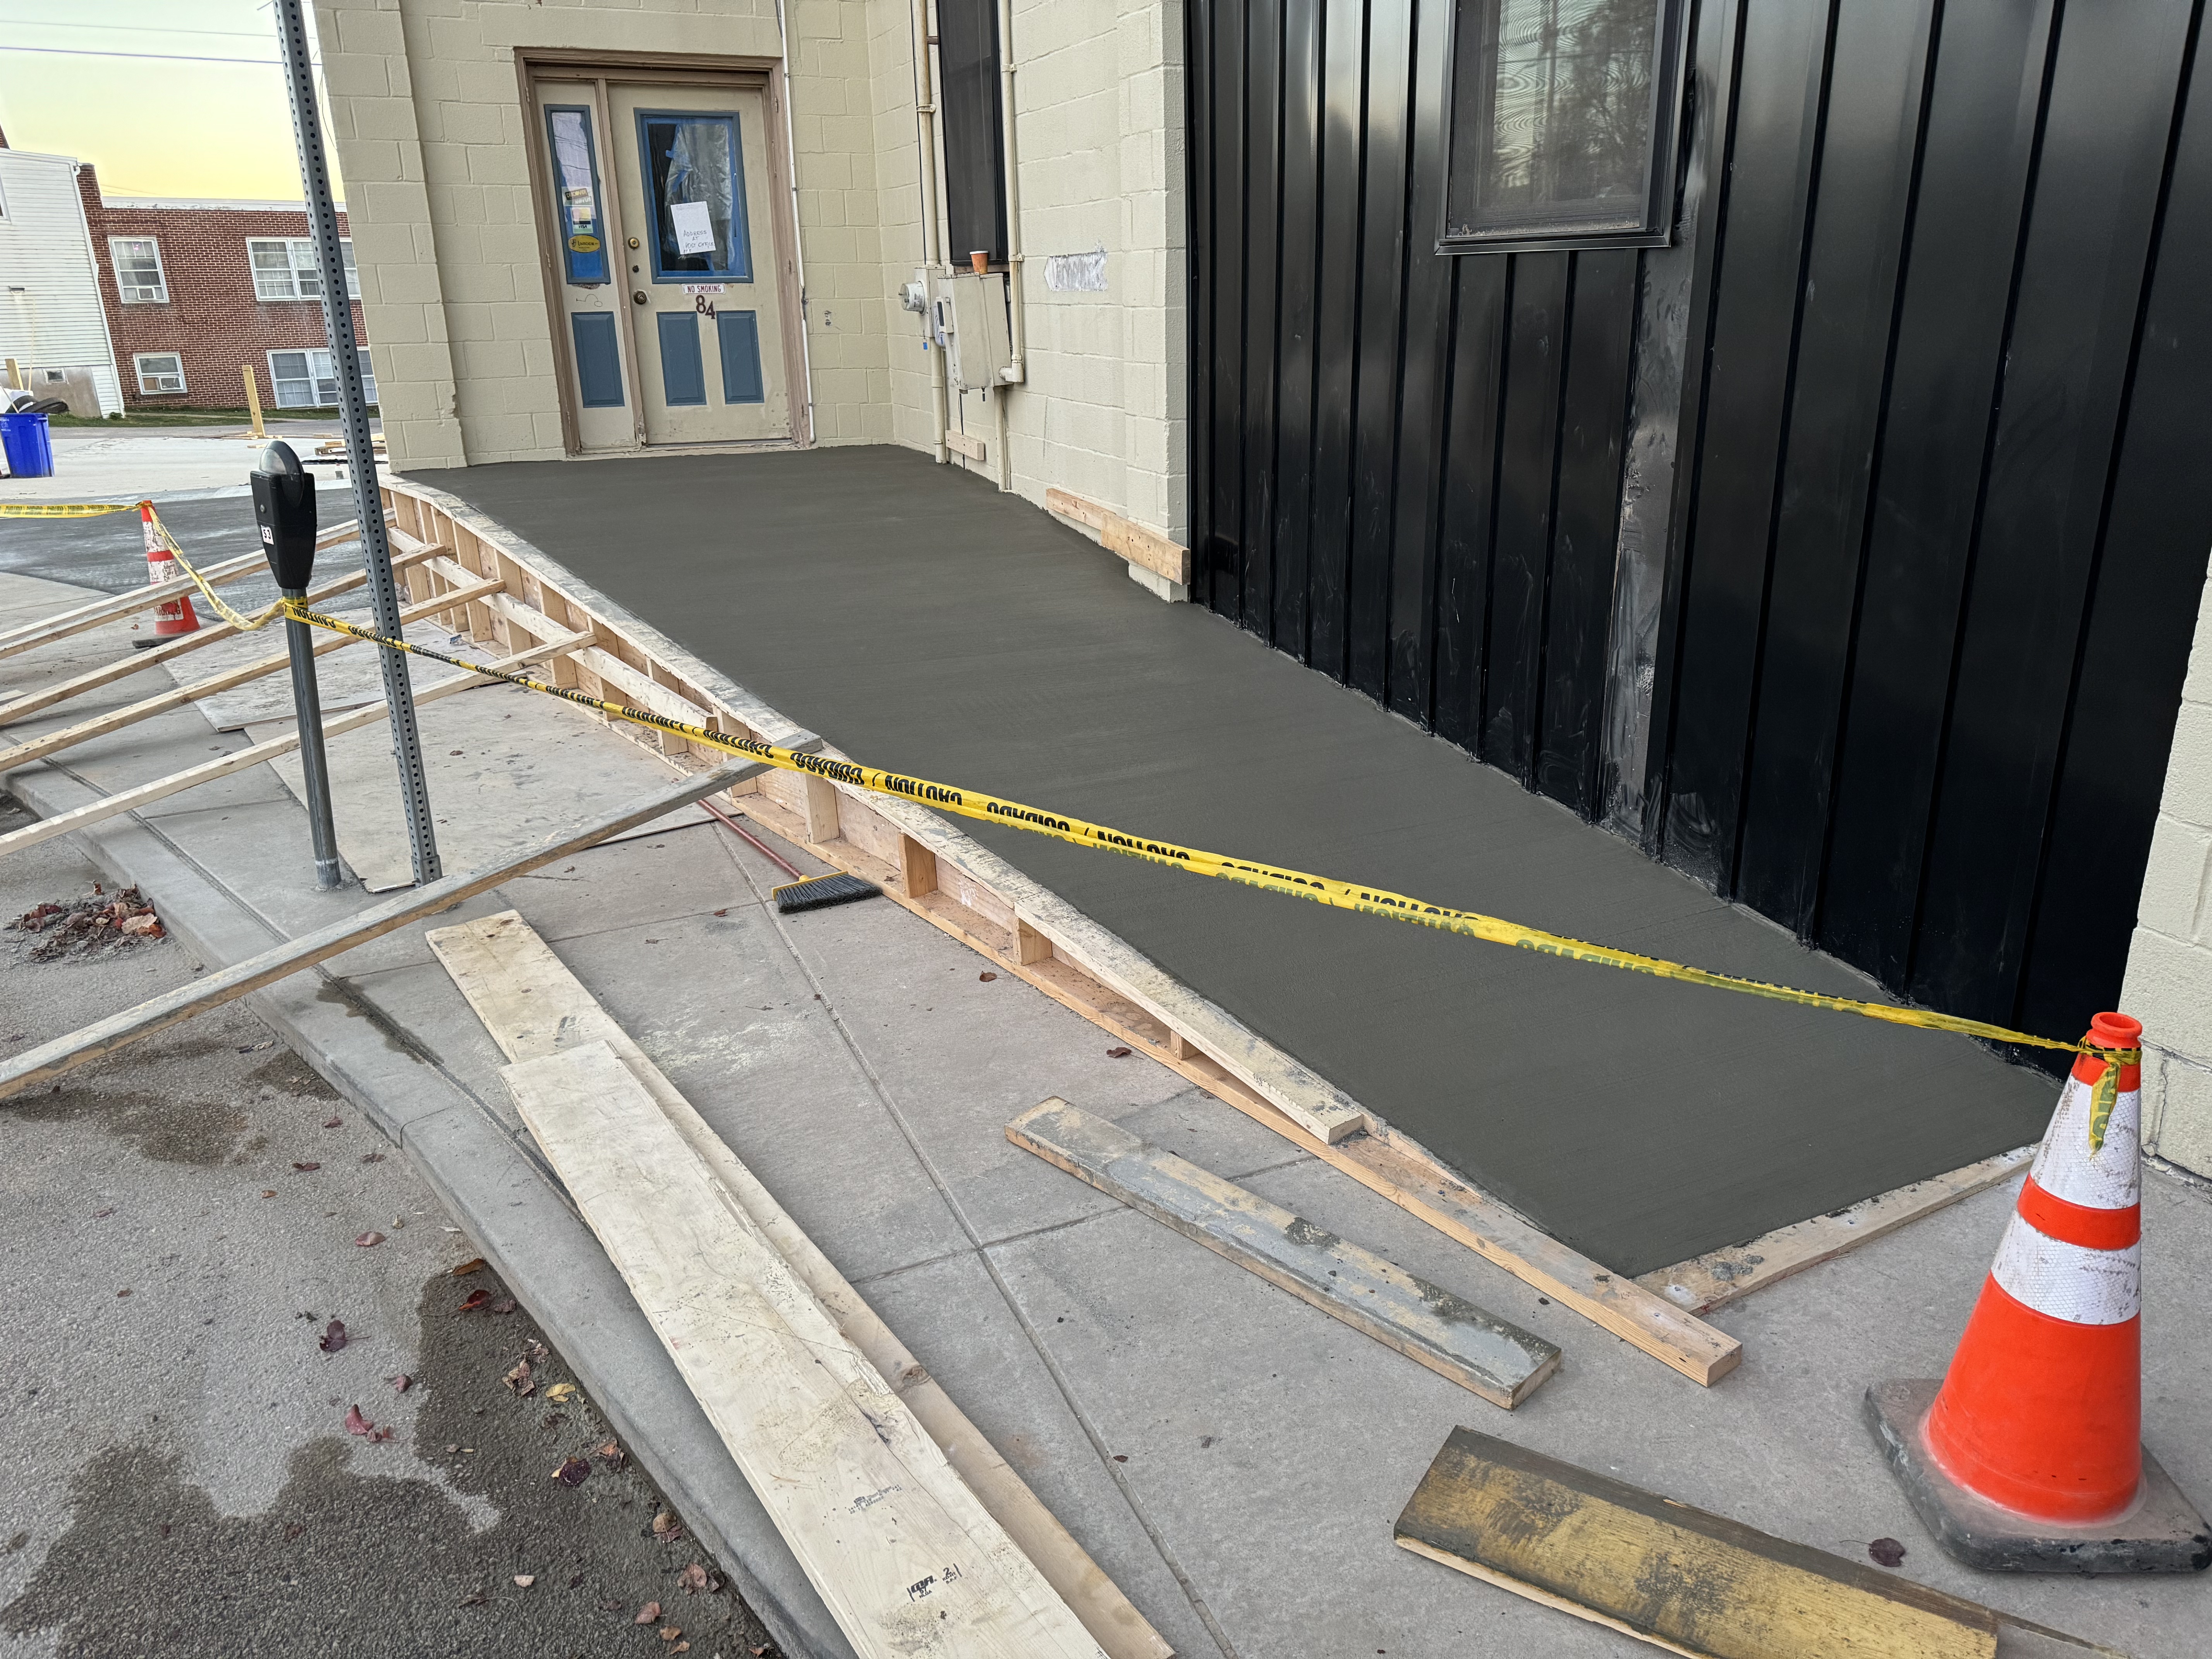
Concrete work at every scale — patio slabs, post footings, and commercial sidewalk pours. Proper forming, finishing, and curing.
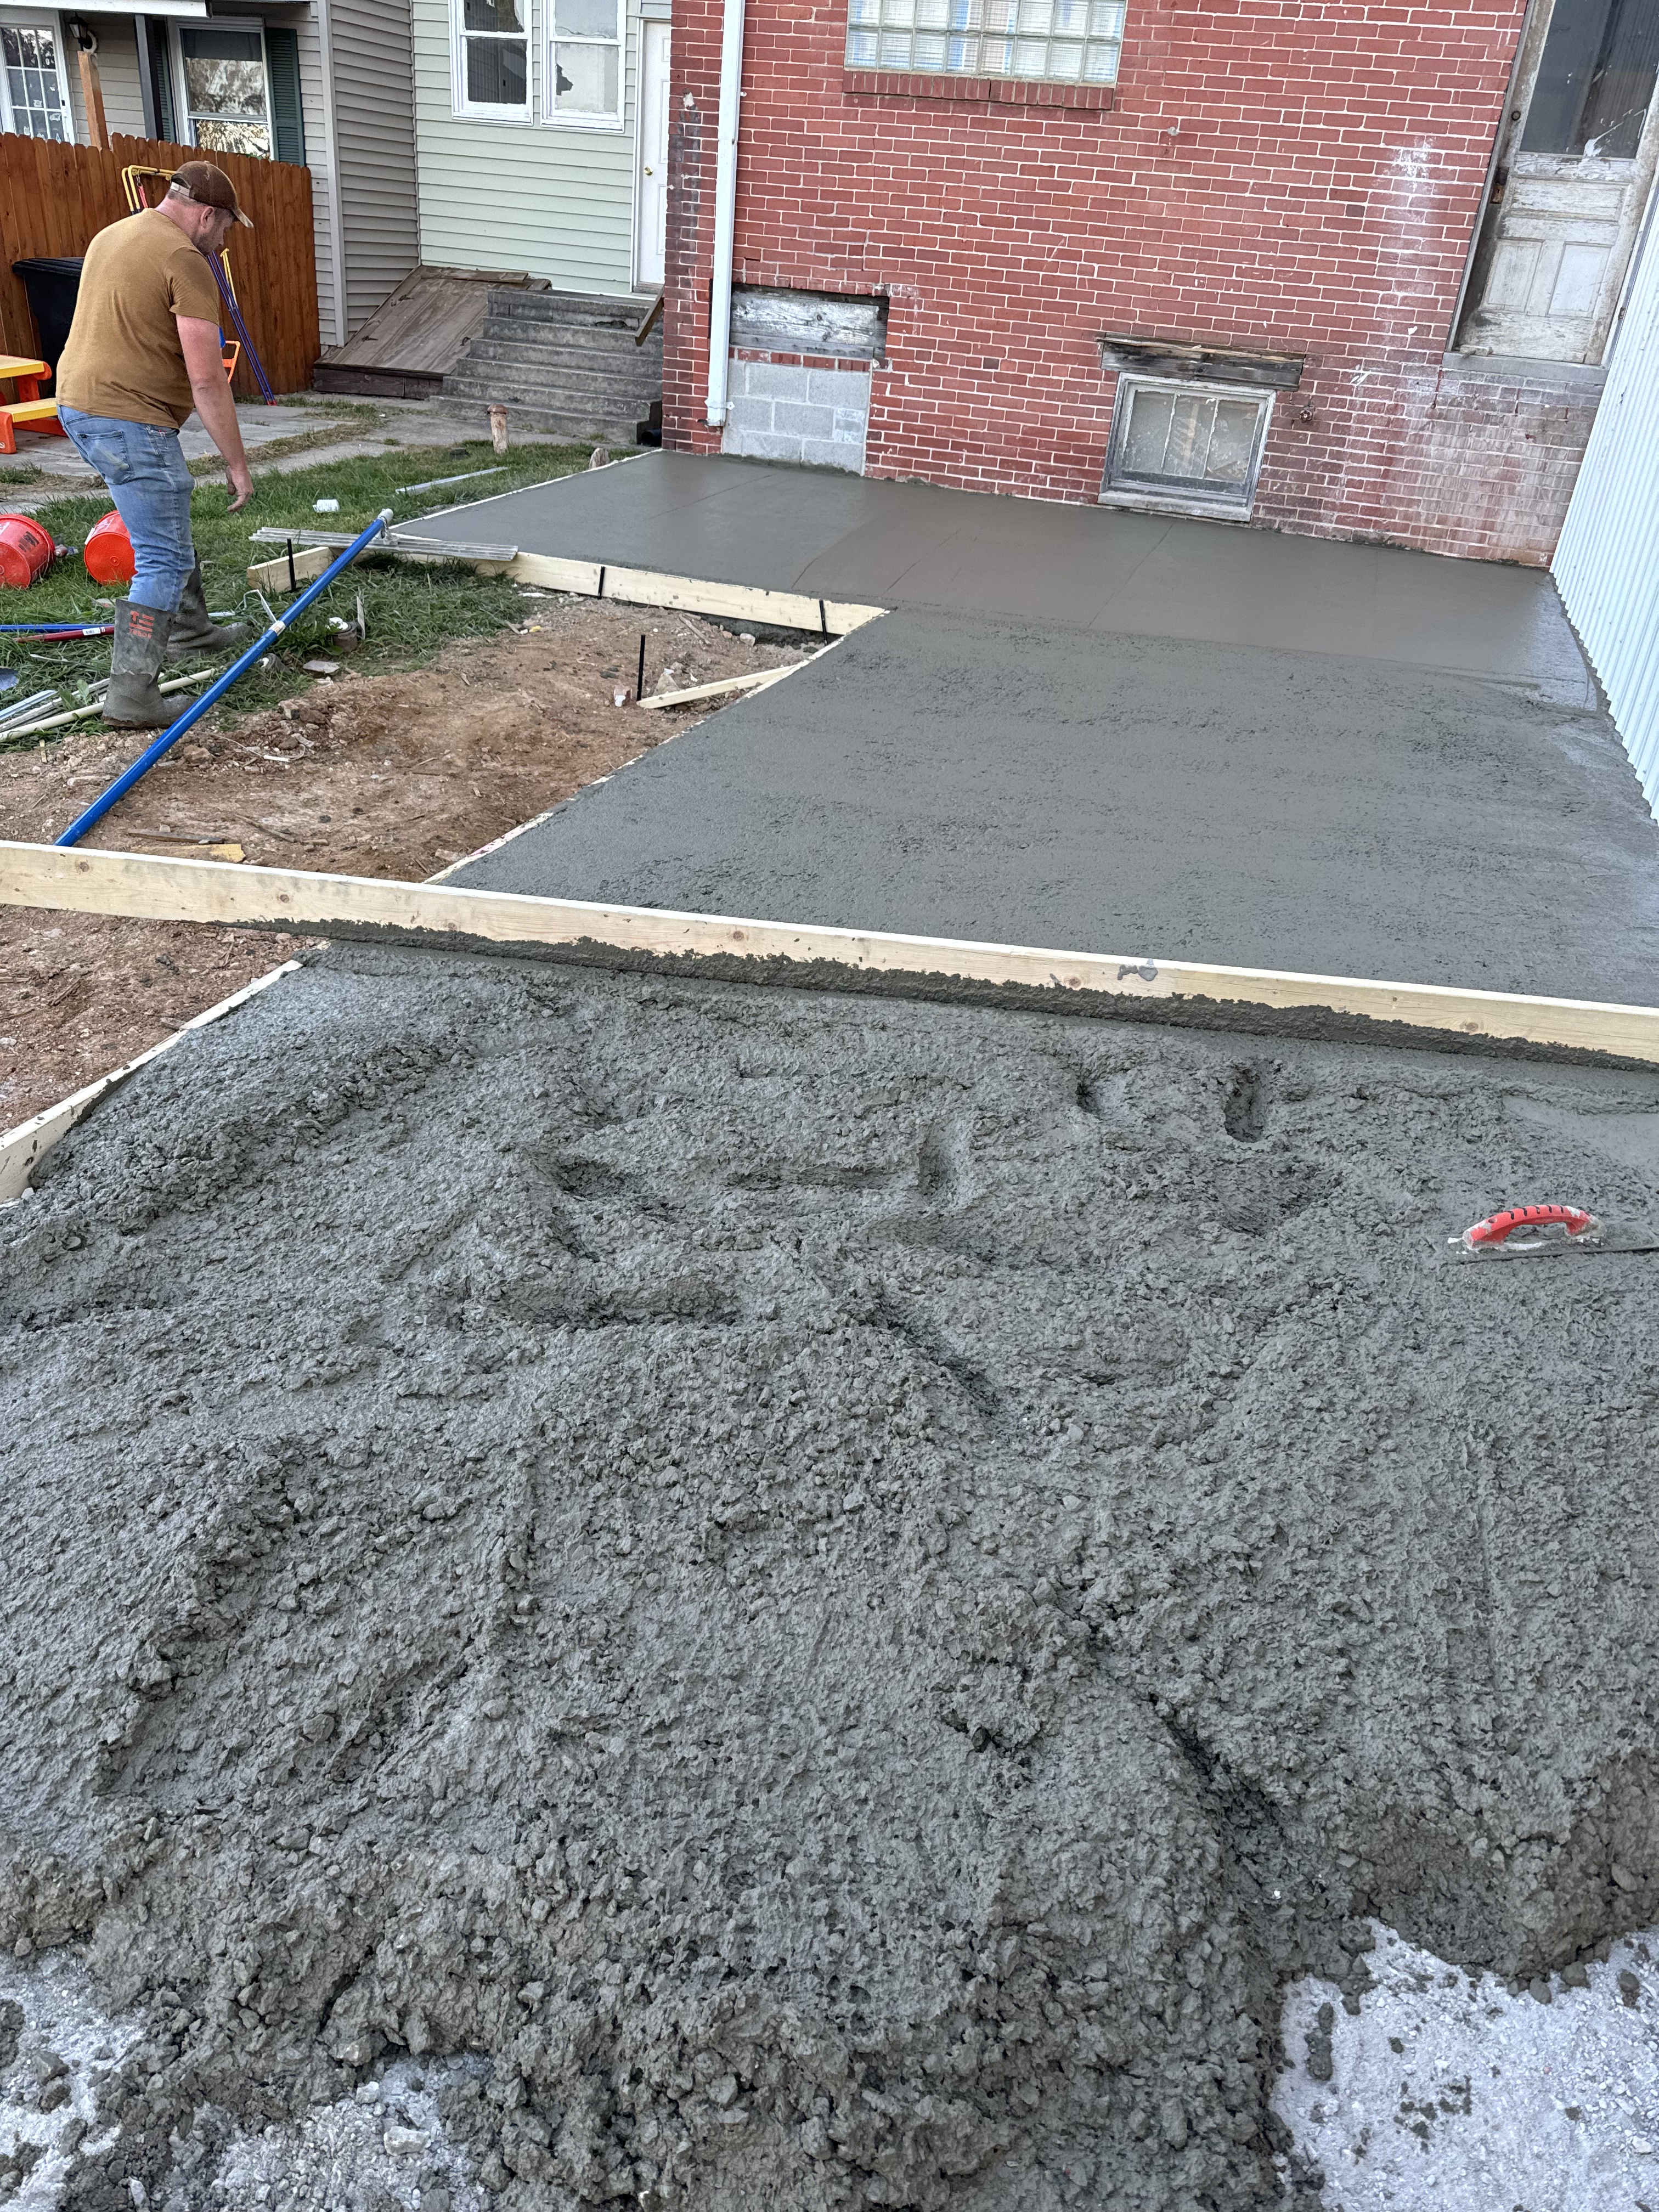
Residential patio slab pour being floated smooth
Commercial sidewalk pour with lumber forming and caution tape
Treated lumber post set in fresh concrete footing
Drywall

Drywall Hanging & Finishing

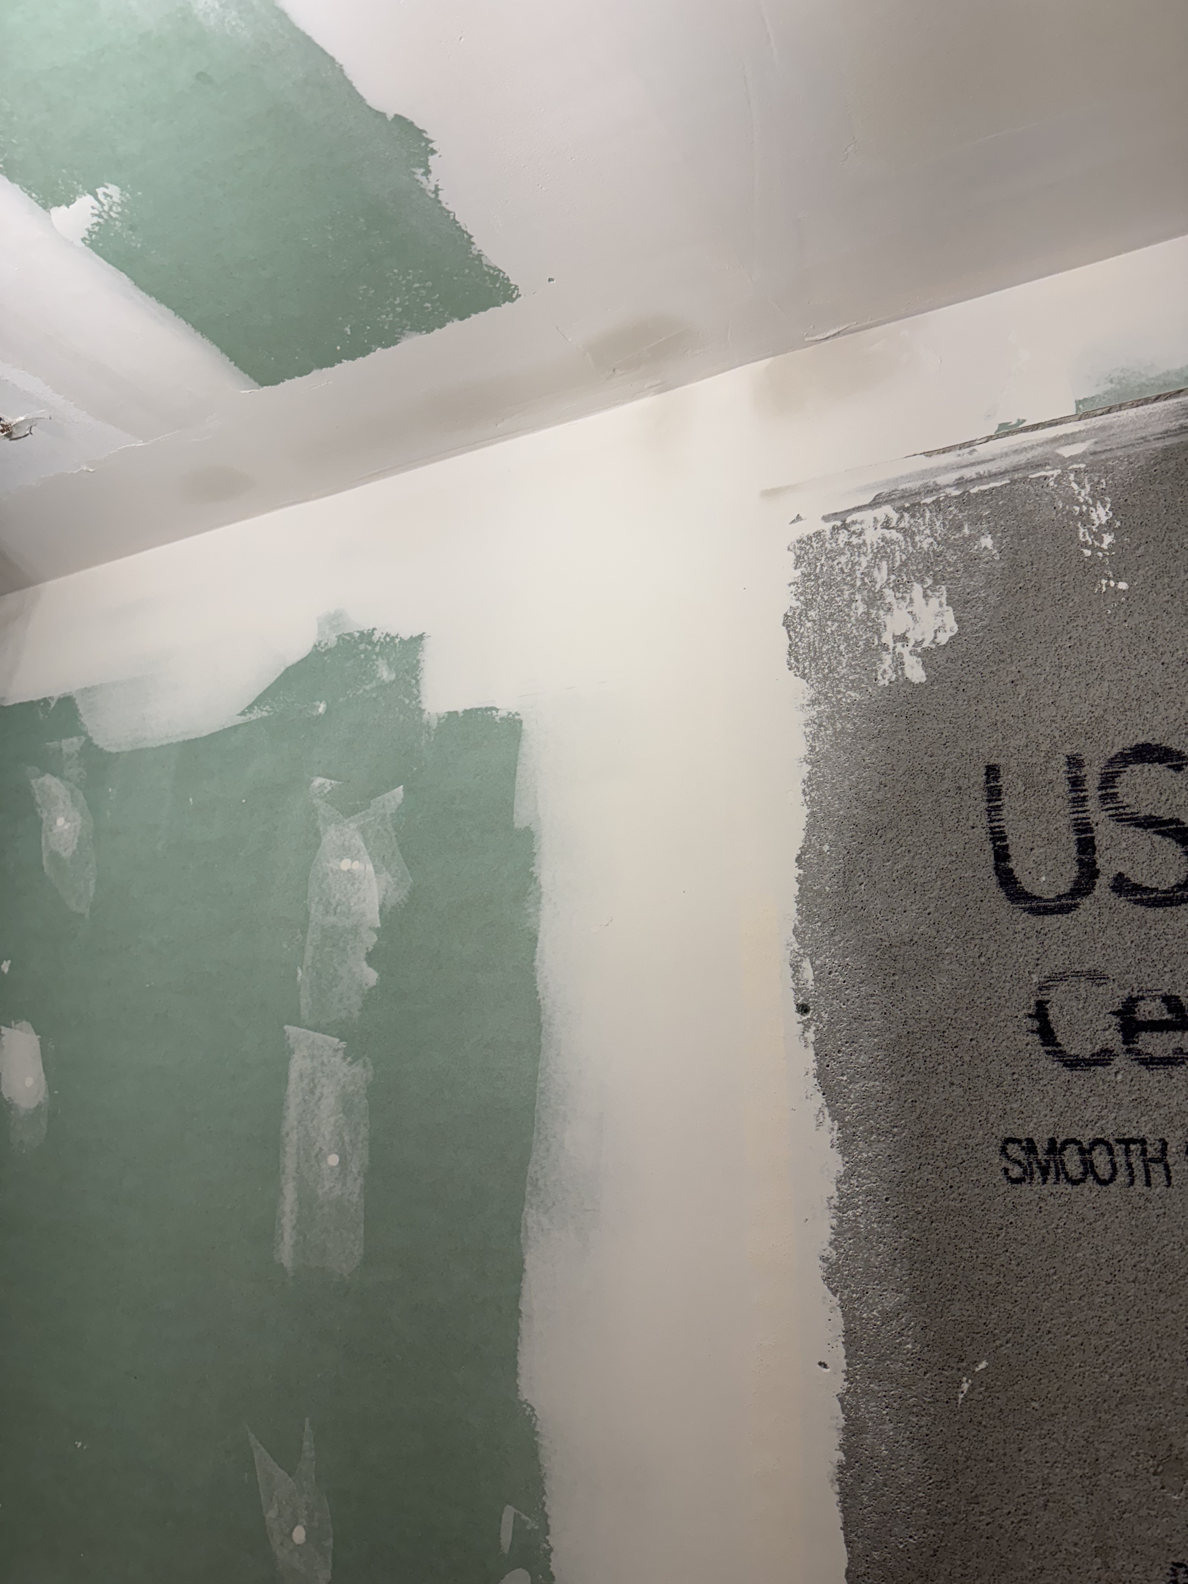
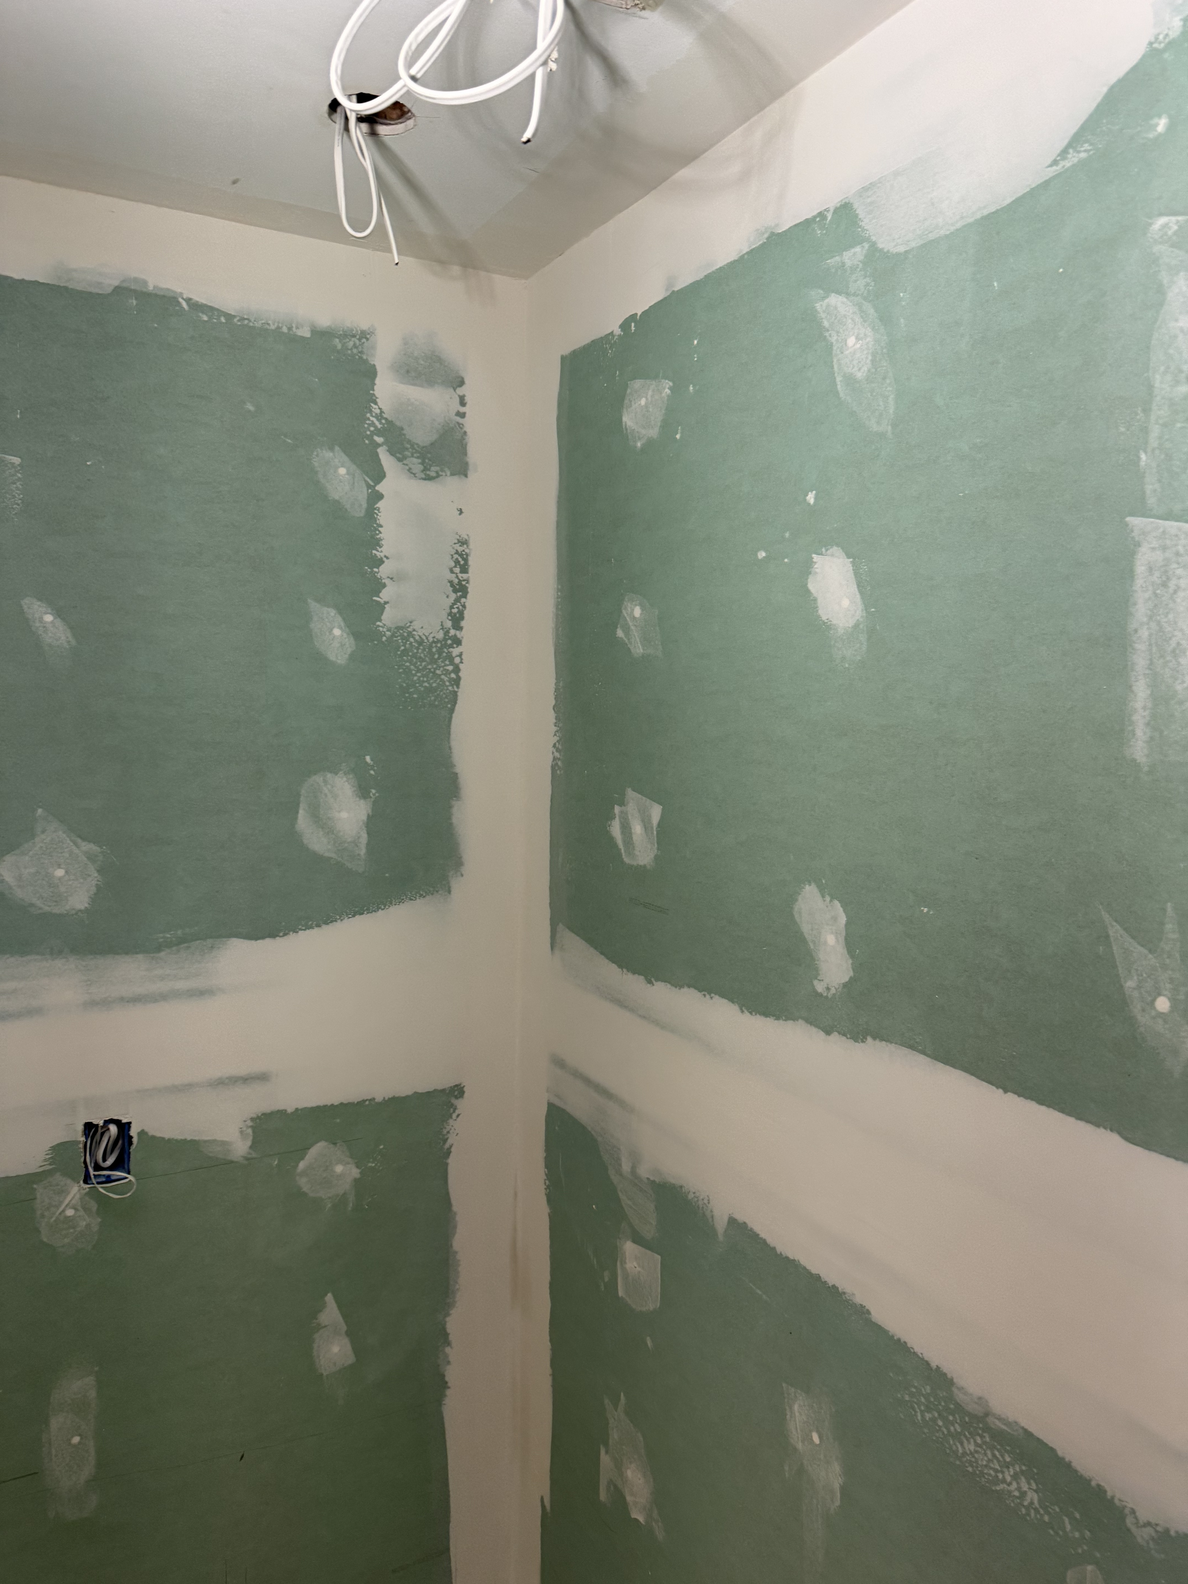
Drywall install and finishing — moisture-resistant greenboard in wet areas, proper taping, mudding, and corner work. Clean seams, ready for paint.
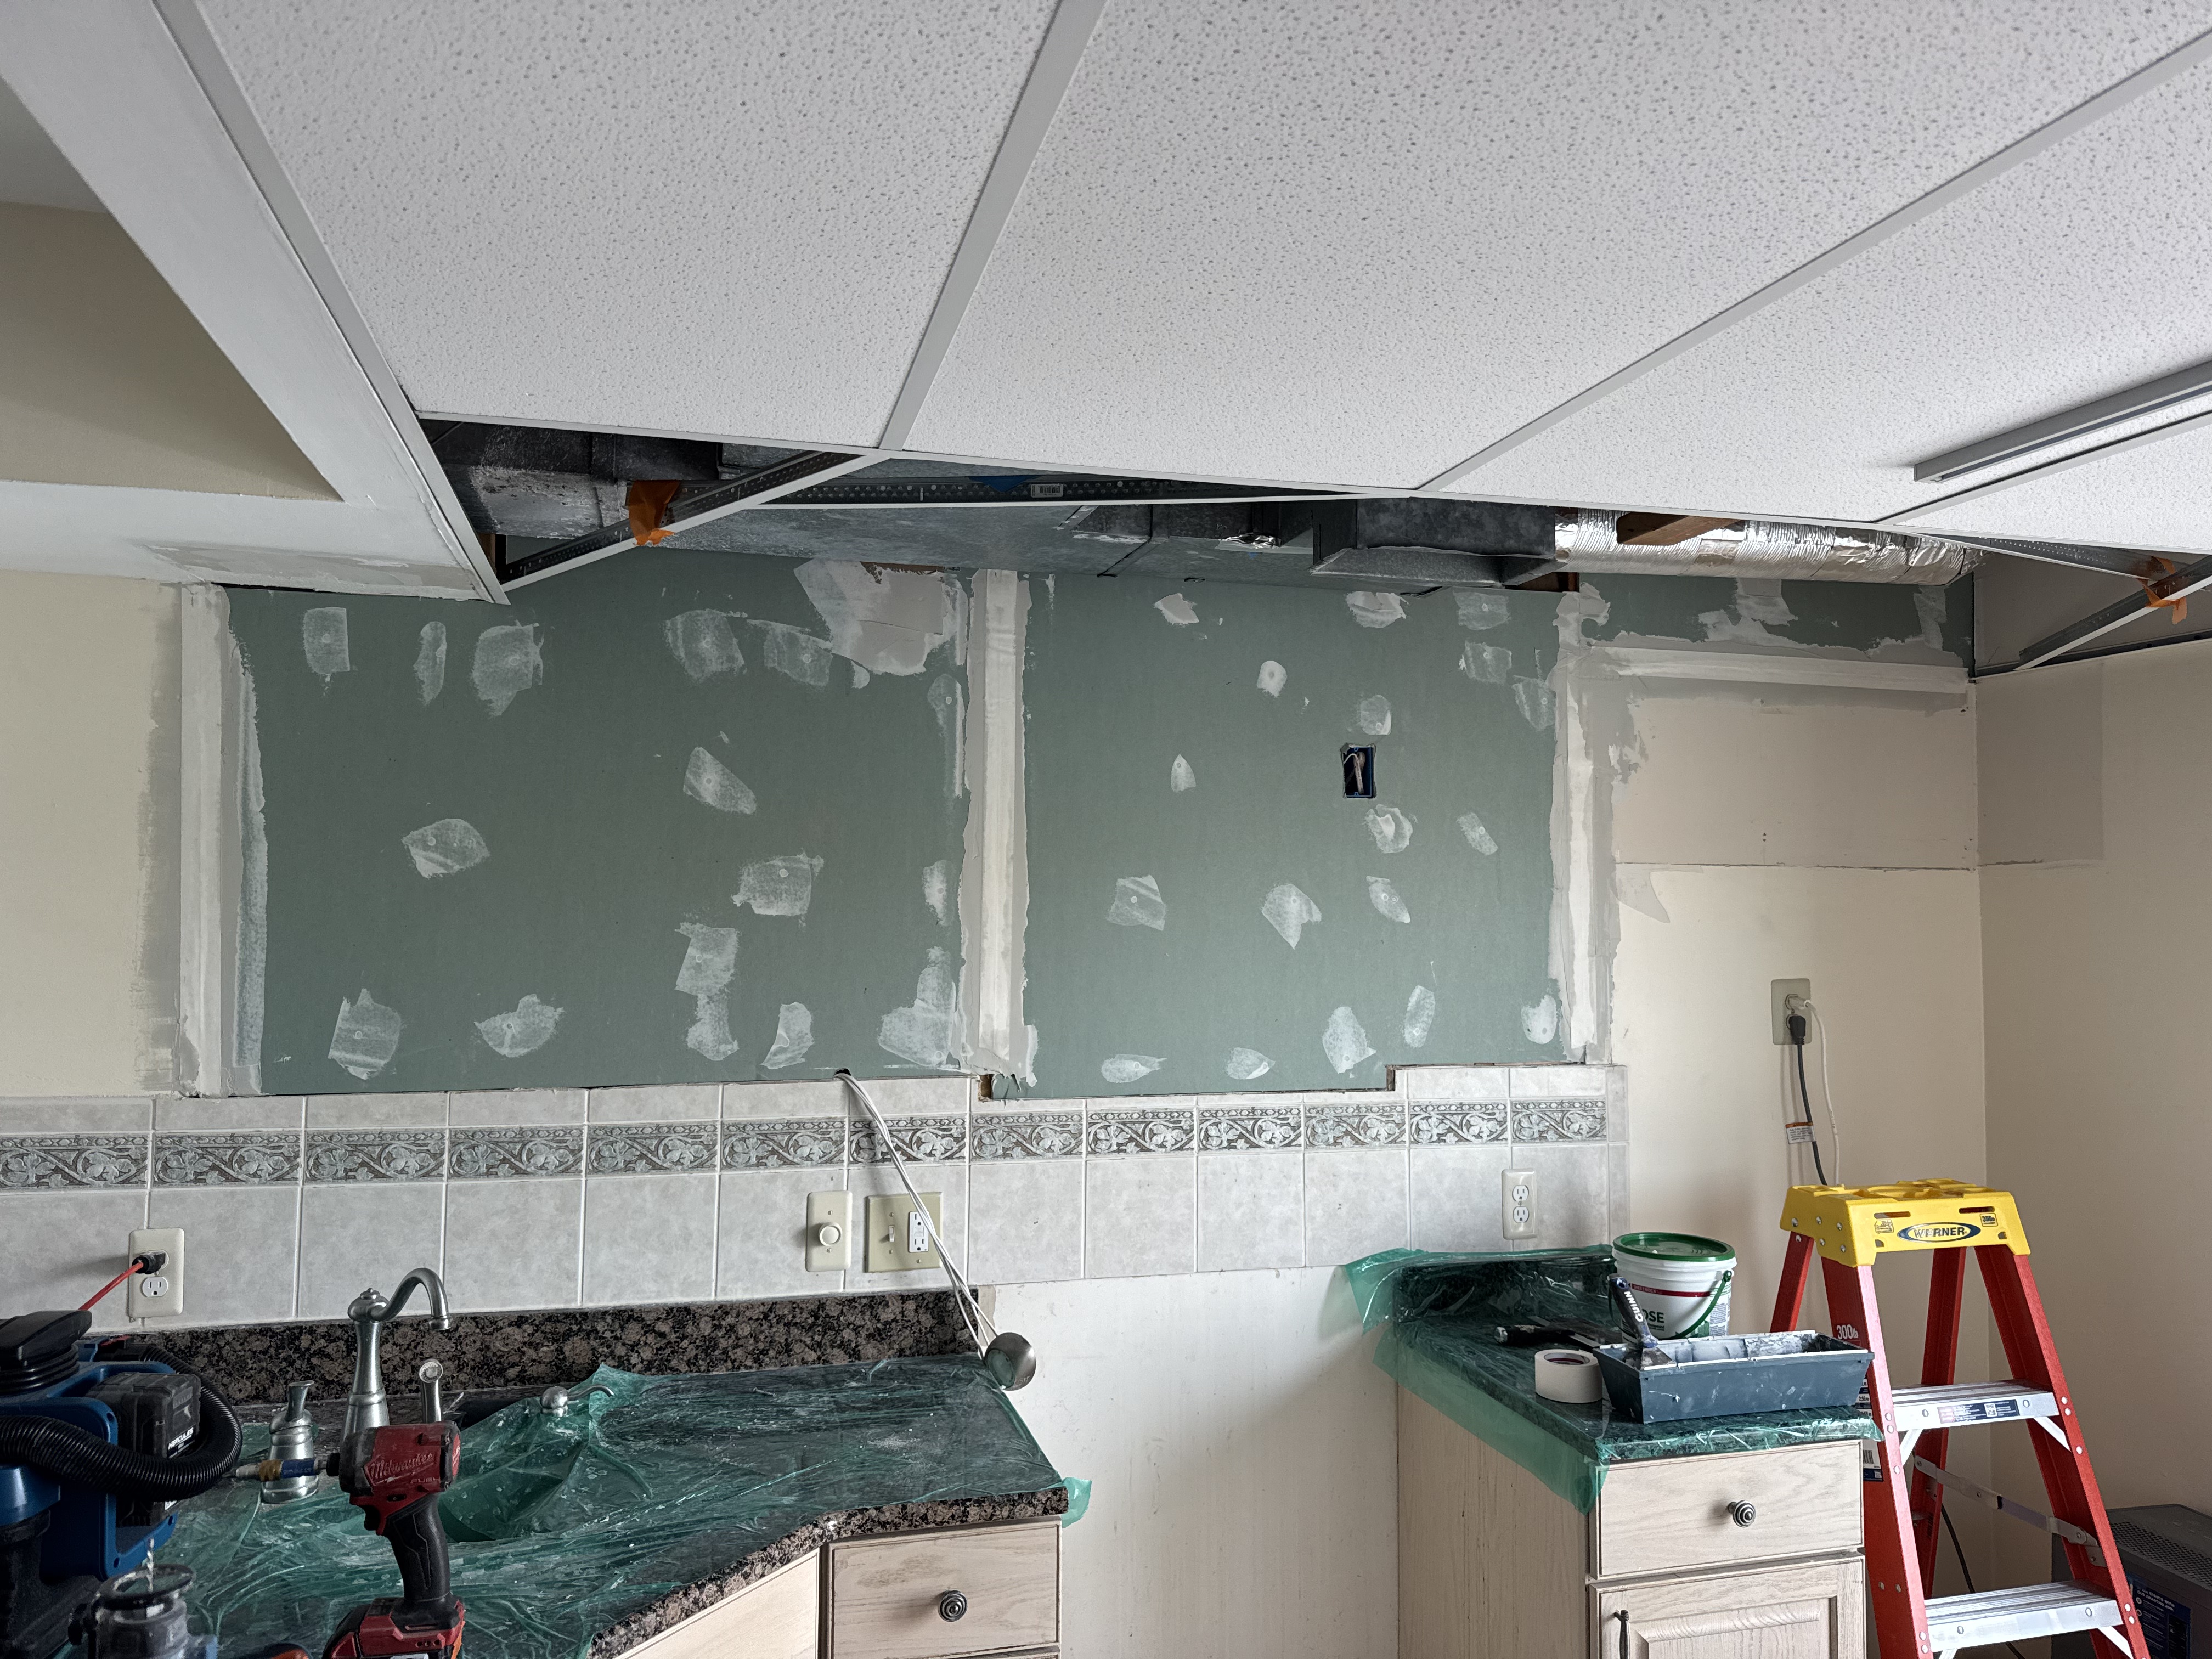
Kitchen drywall replacement with greenboard hung, taped, and mudded
Bathroom greenboard with seams taped, screws mudded, and corners finished
Drywall taping and mudding — ceiling and wall junction with greenboard
Electrical

Electrical — Panels, Disconnects & Wiring

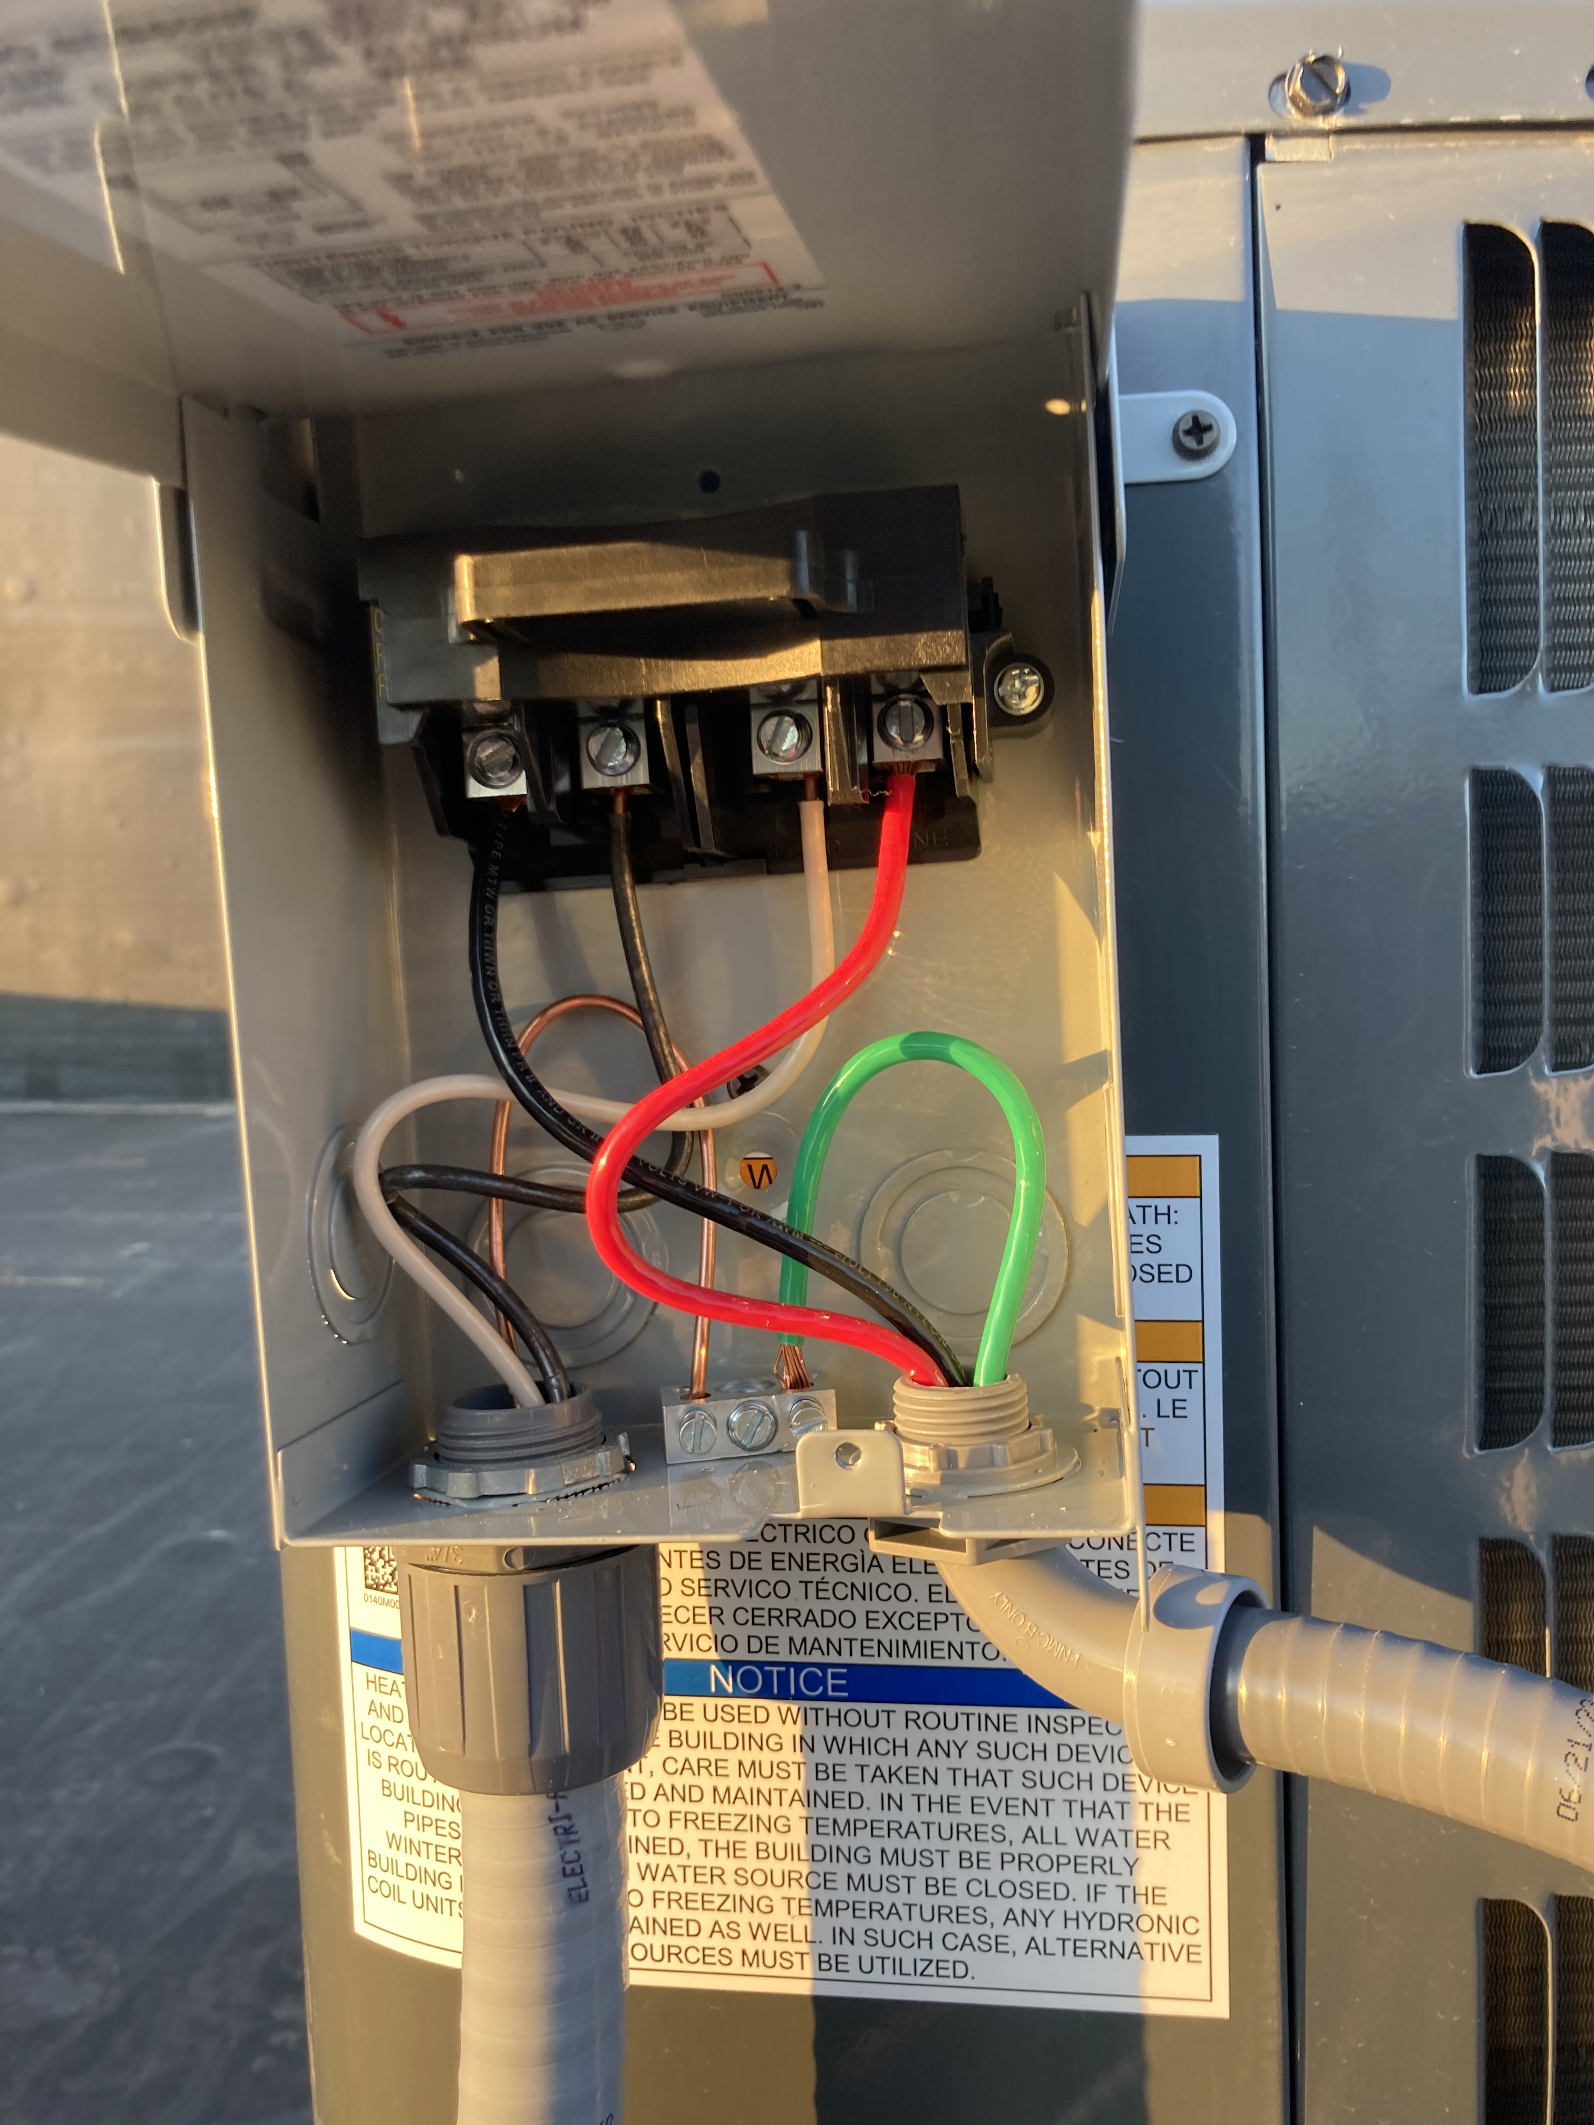
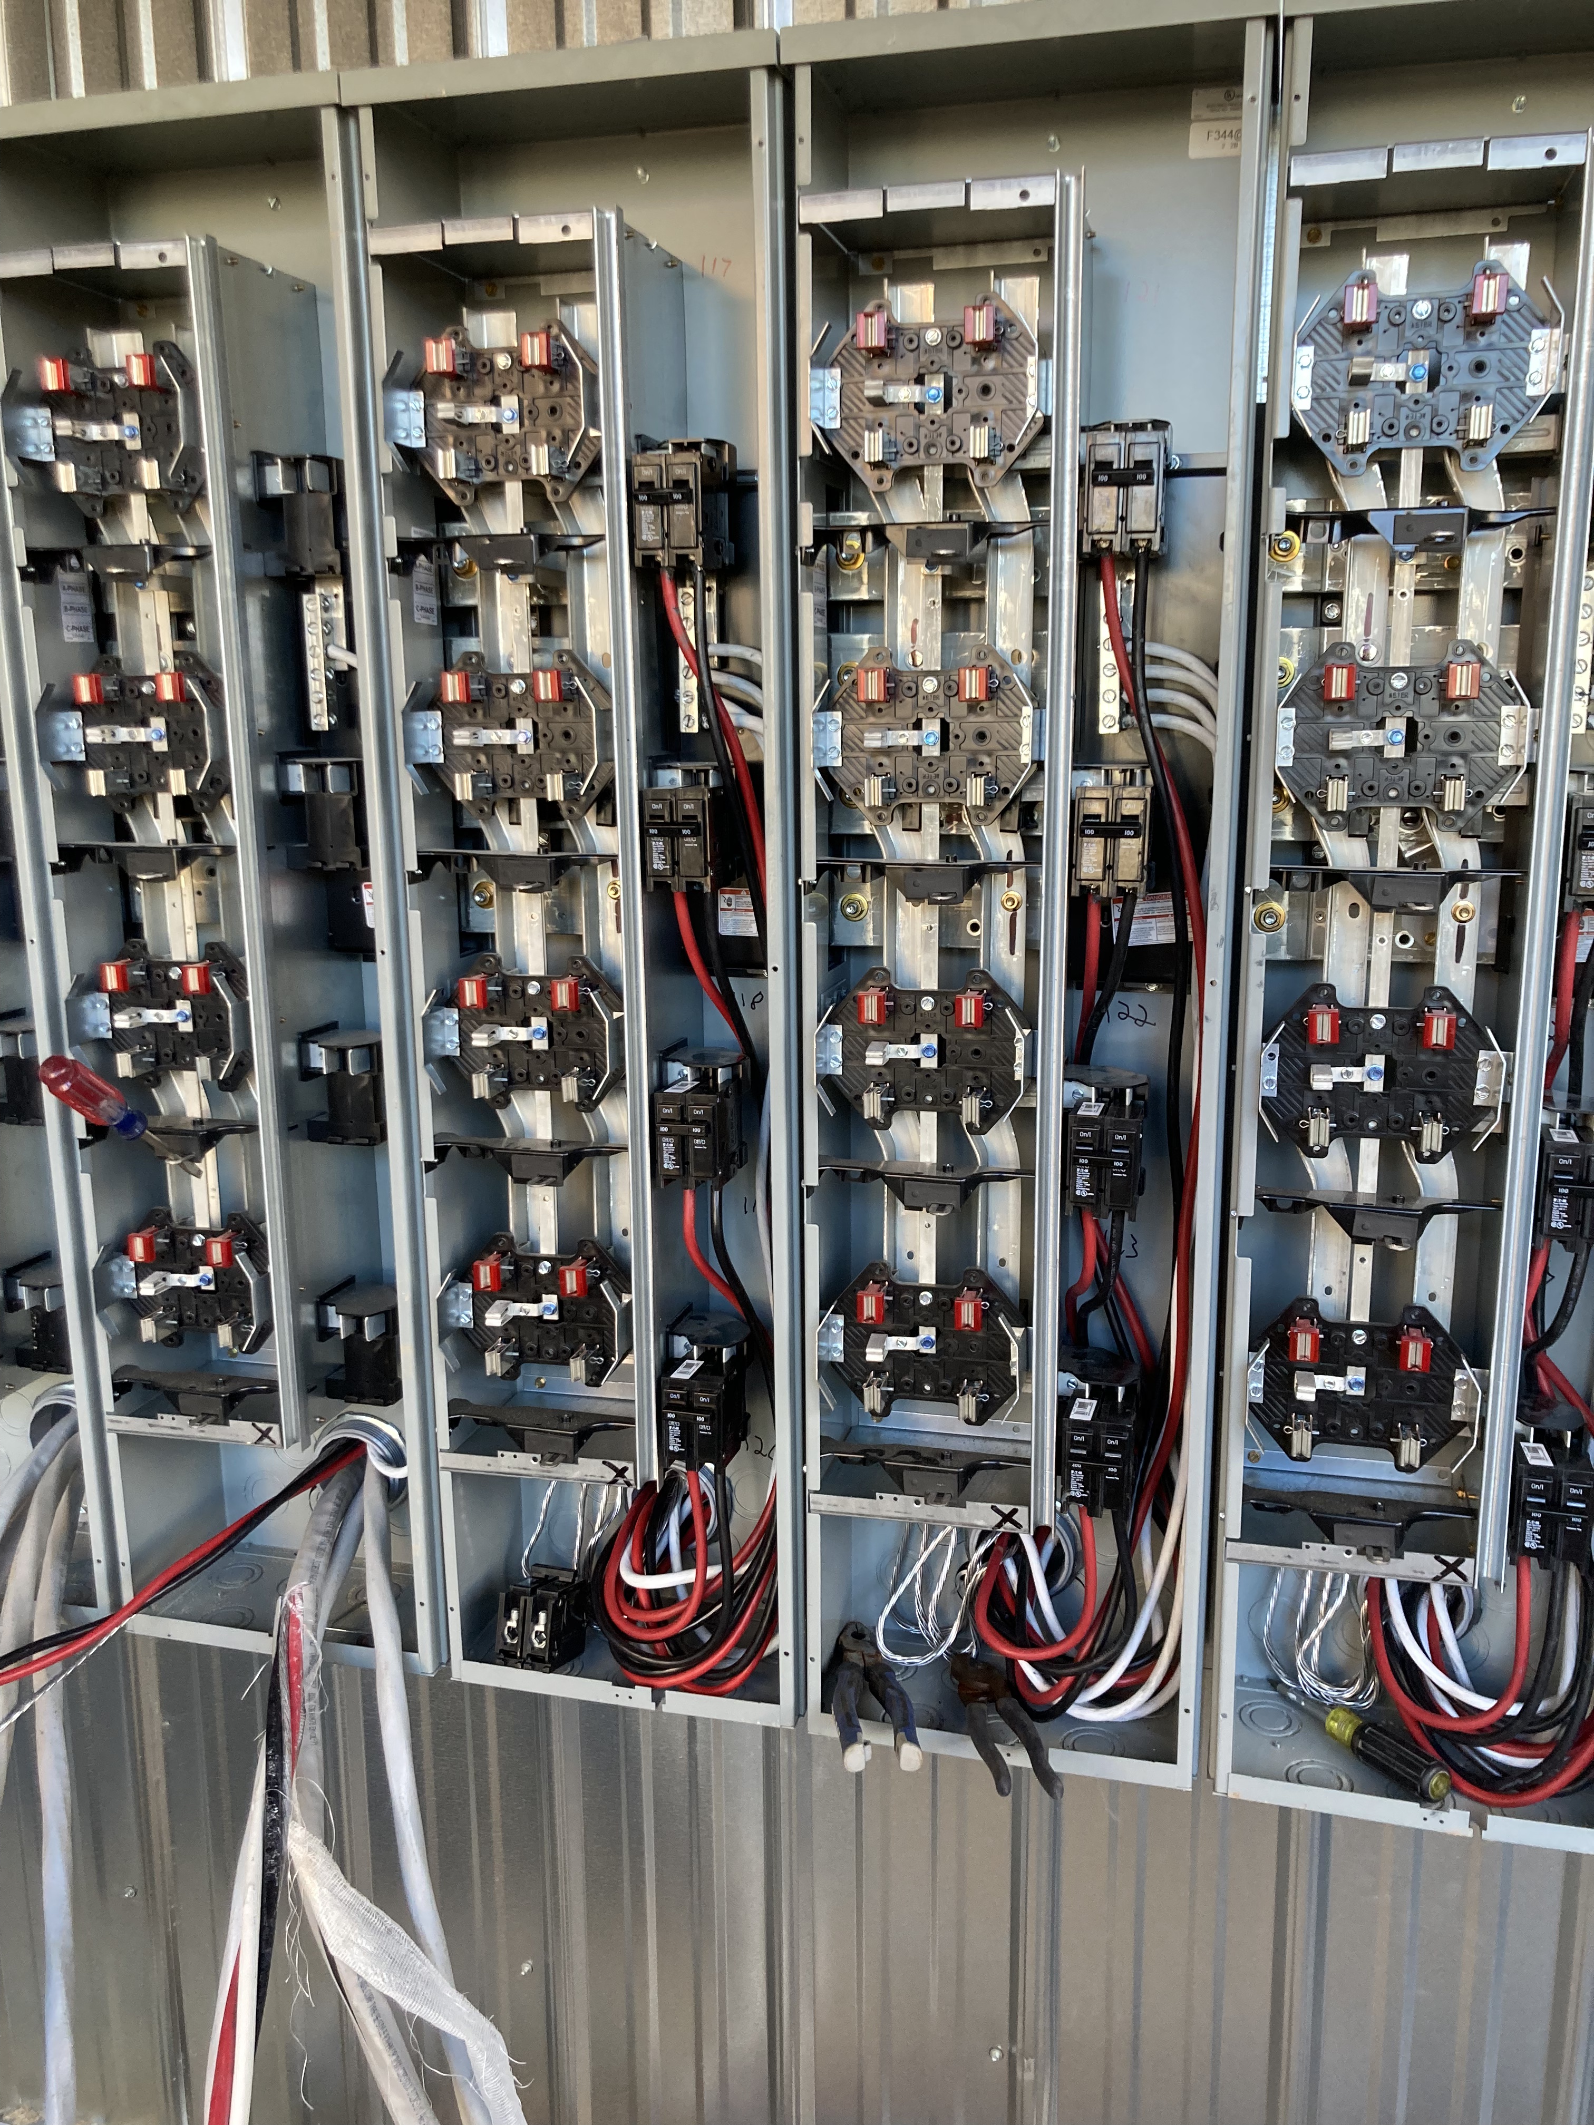
Electrical work from residential to commercial — breaker panel wiring with labeled circuits, HVAC disconnect installations, and commercial meter bank wiring.
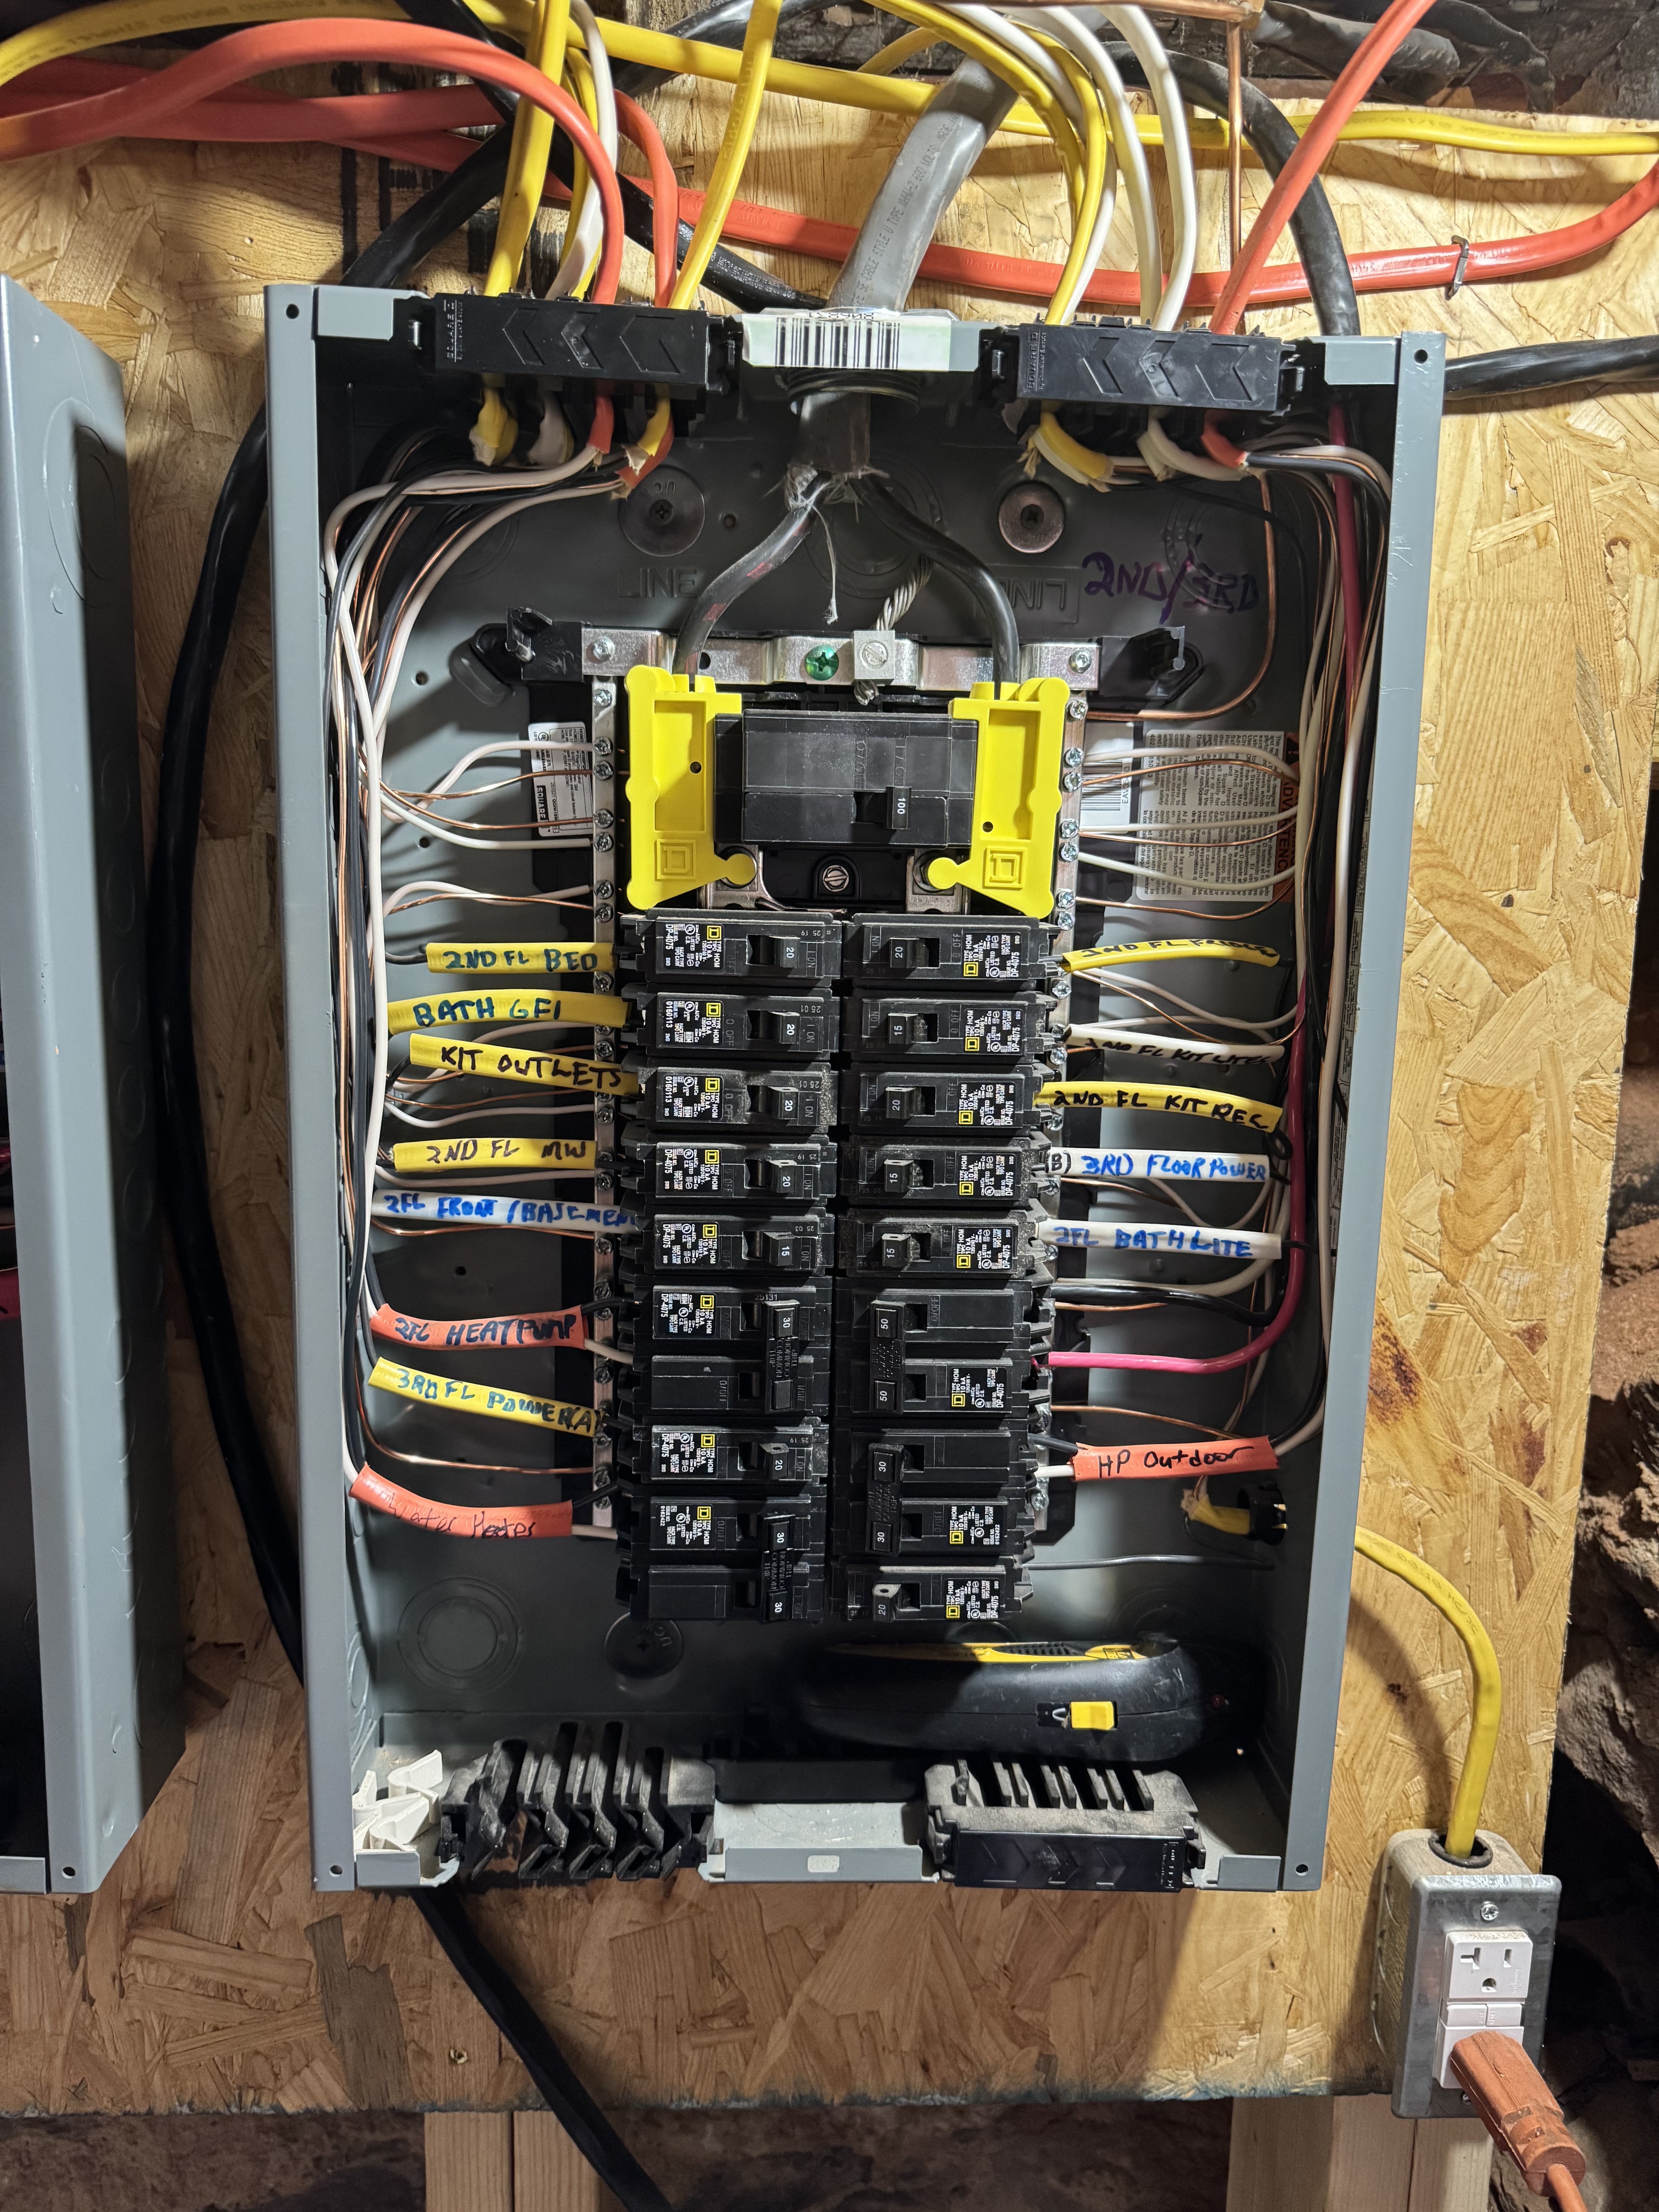
Residential breaker panel fully wired with labeled circuits
Commercial multi-unit meter bank with breakers and heavy gauge wiring
HVAC disconnect wiring with proper grounding
Kitchen & Bath Remodels

Beachfront Kitchen Remodel

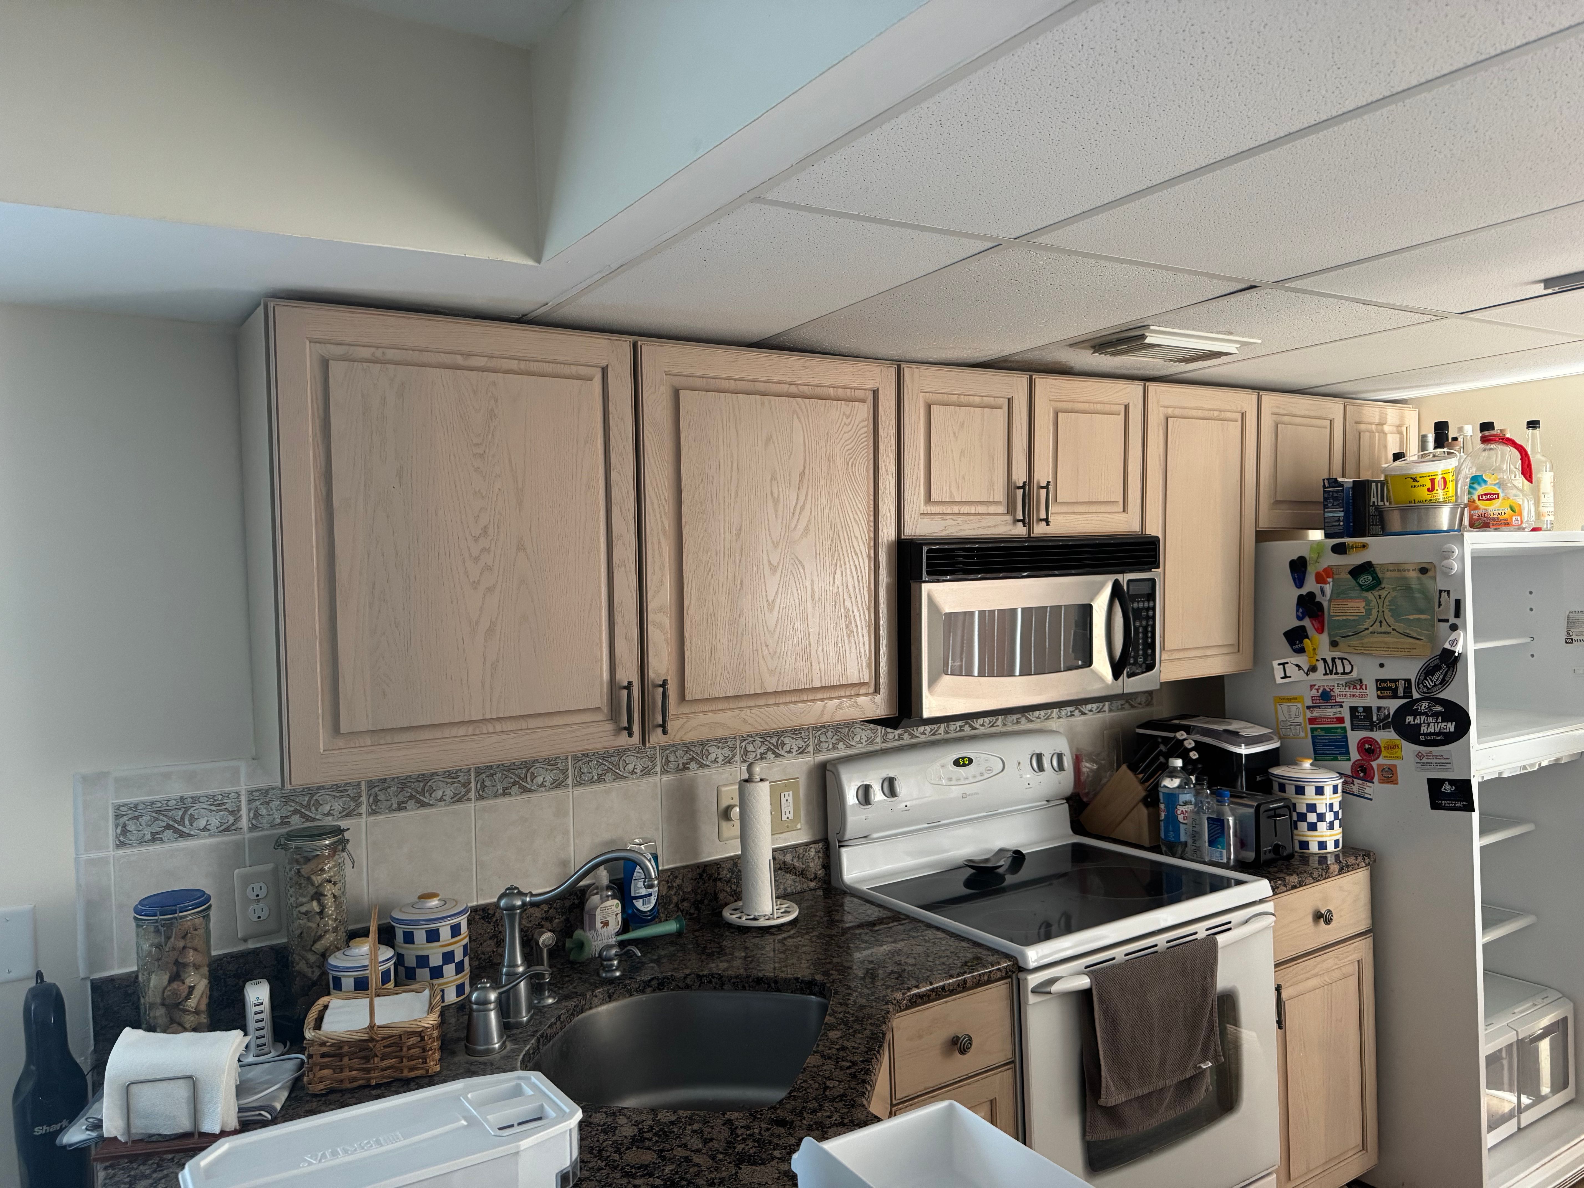
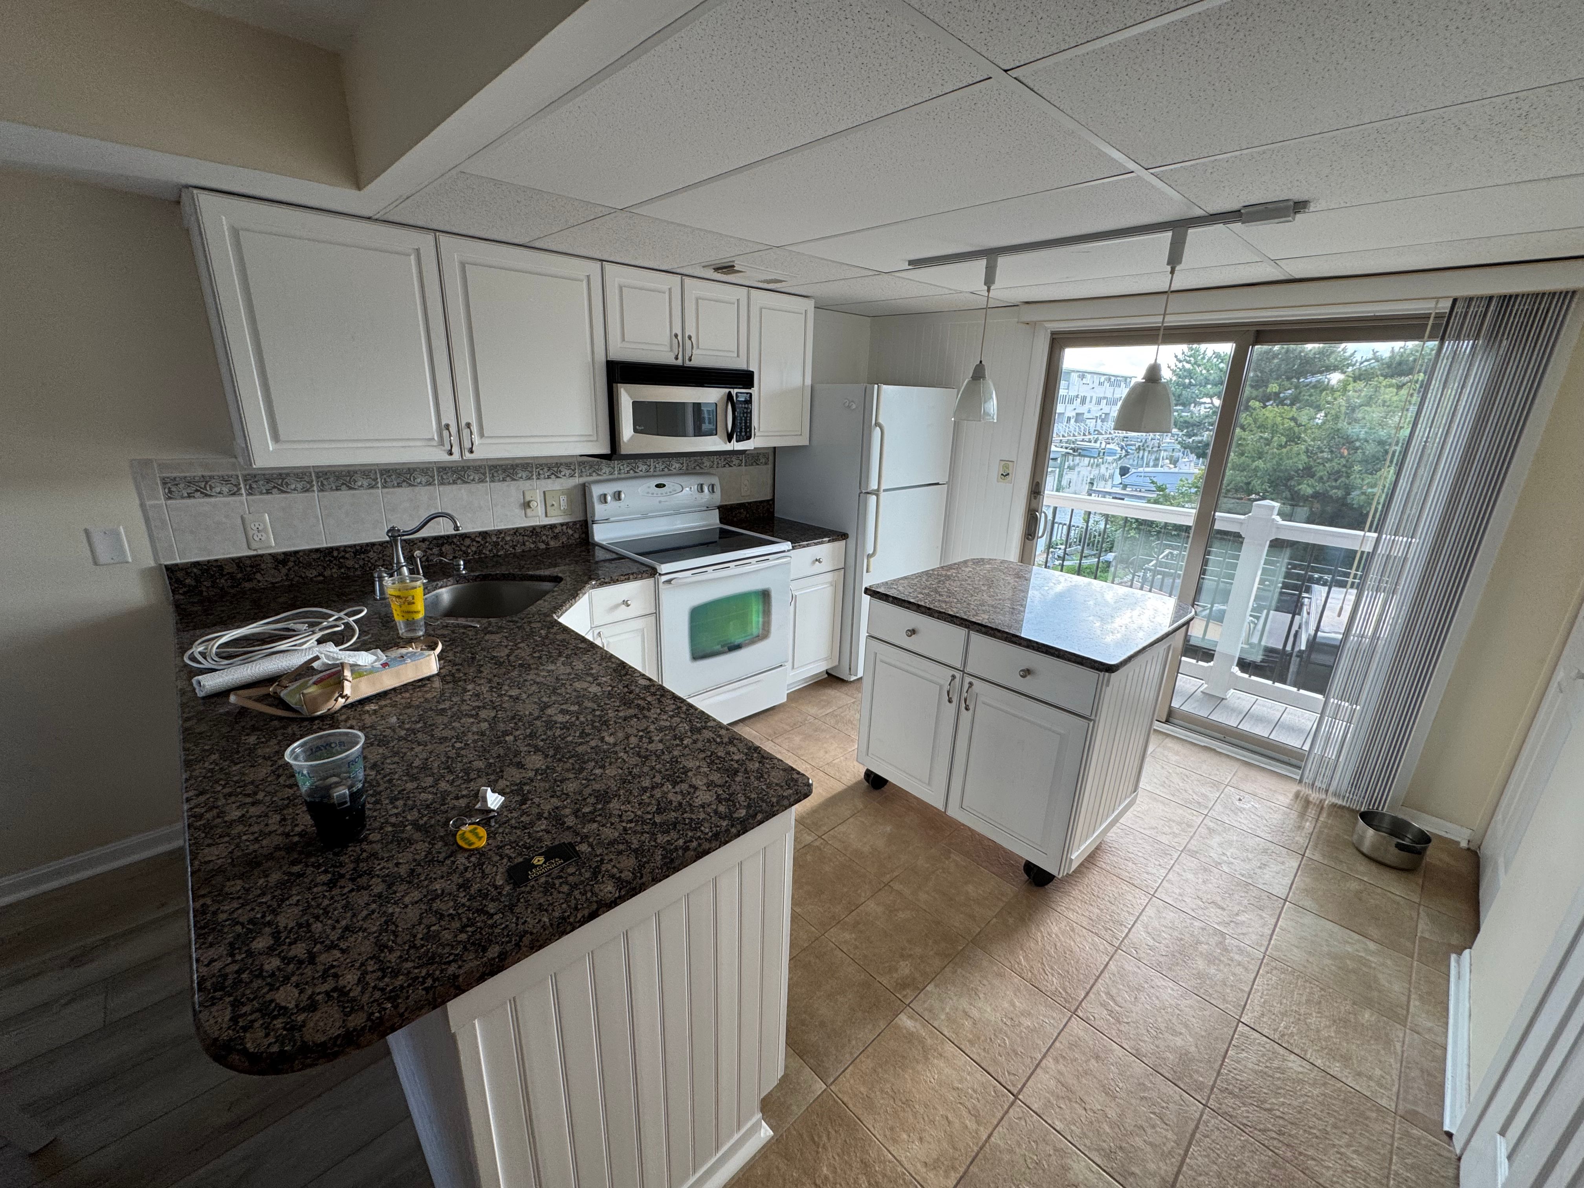
A little care and craft gave this beachfront space the facelift it had been needing. From dated and quite literally falling out of the walls to refurbished and fresh, this kitchen is built for hosting it's best days ahead!
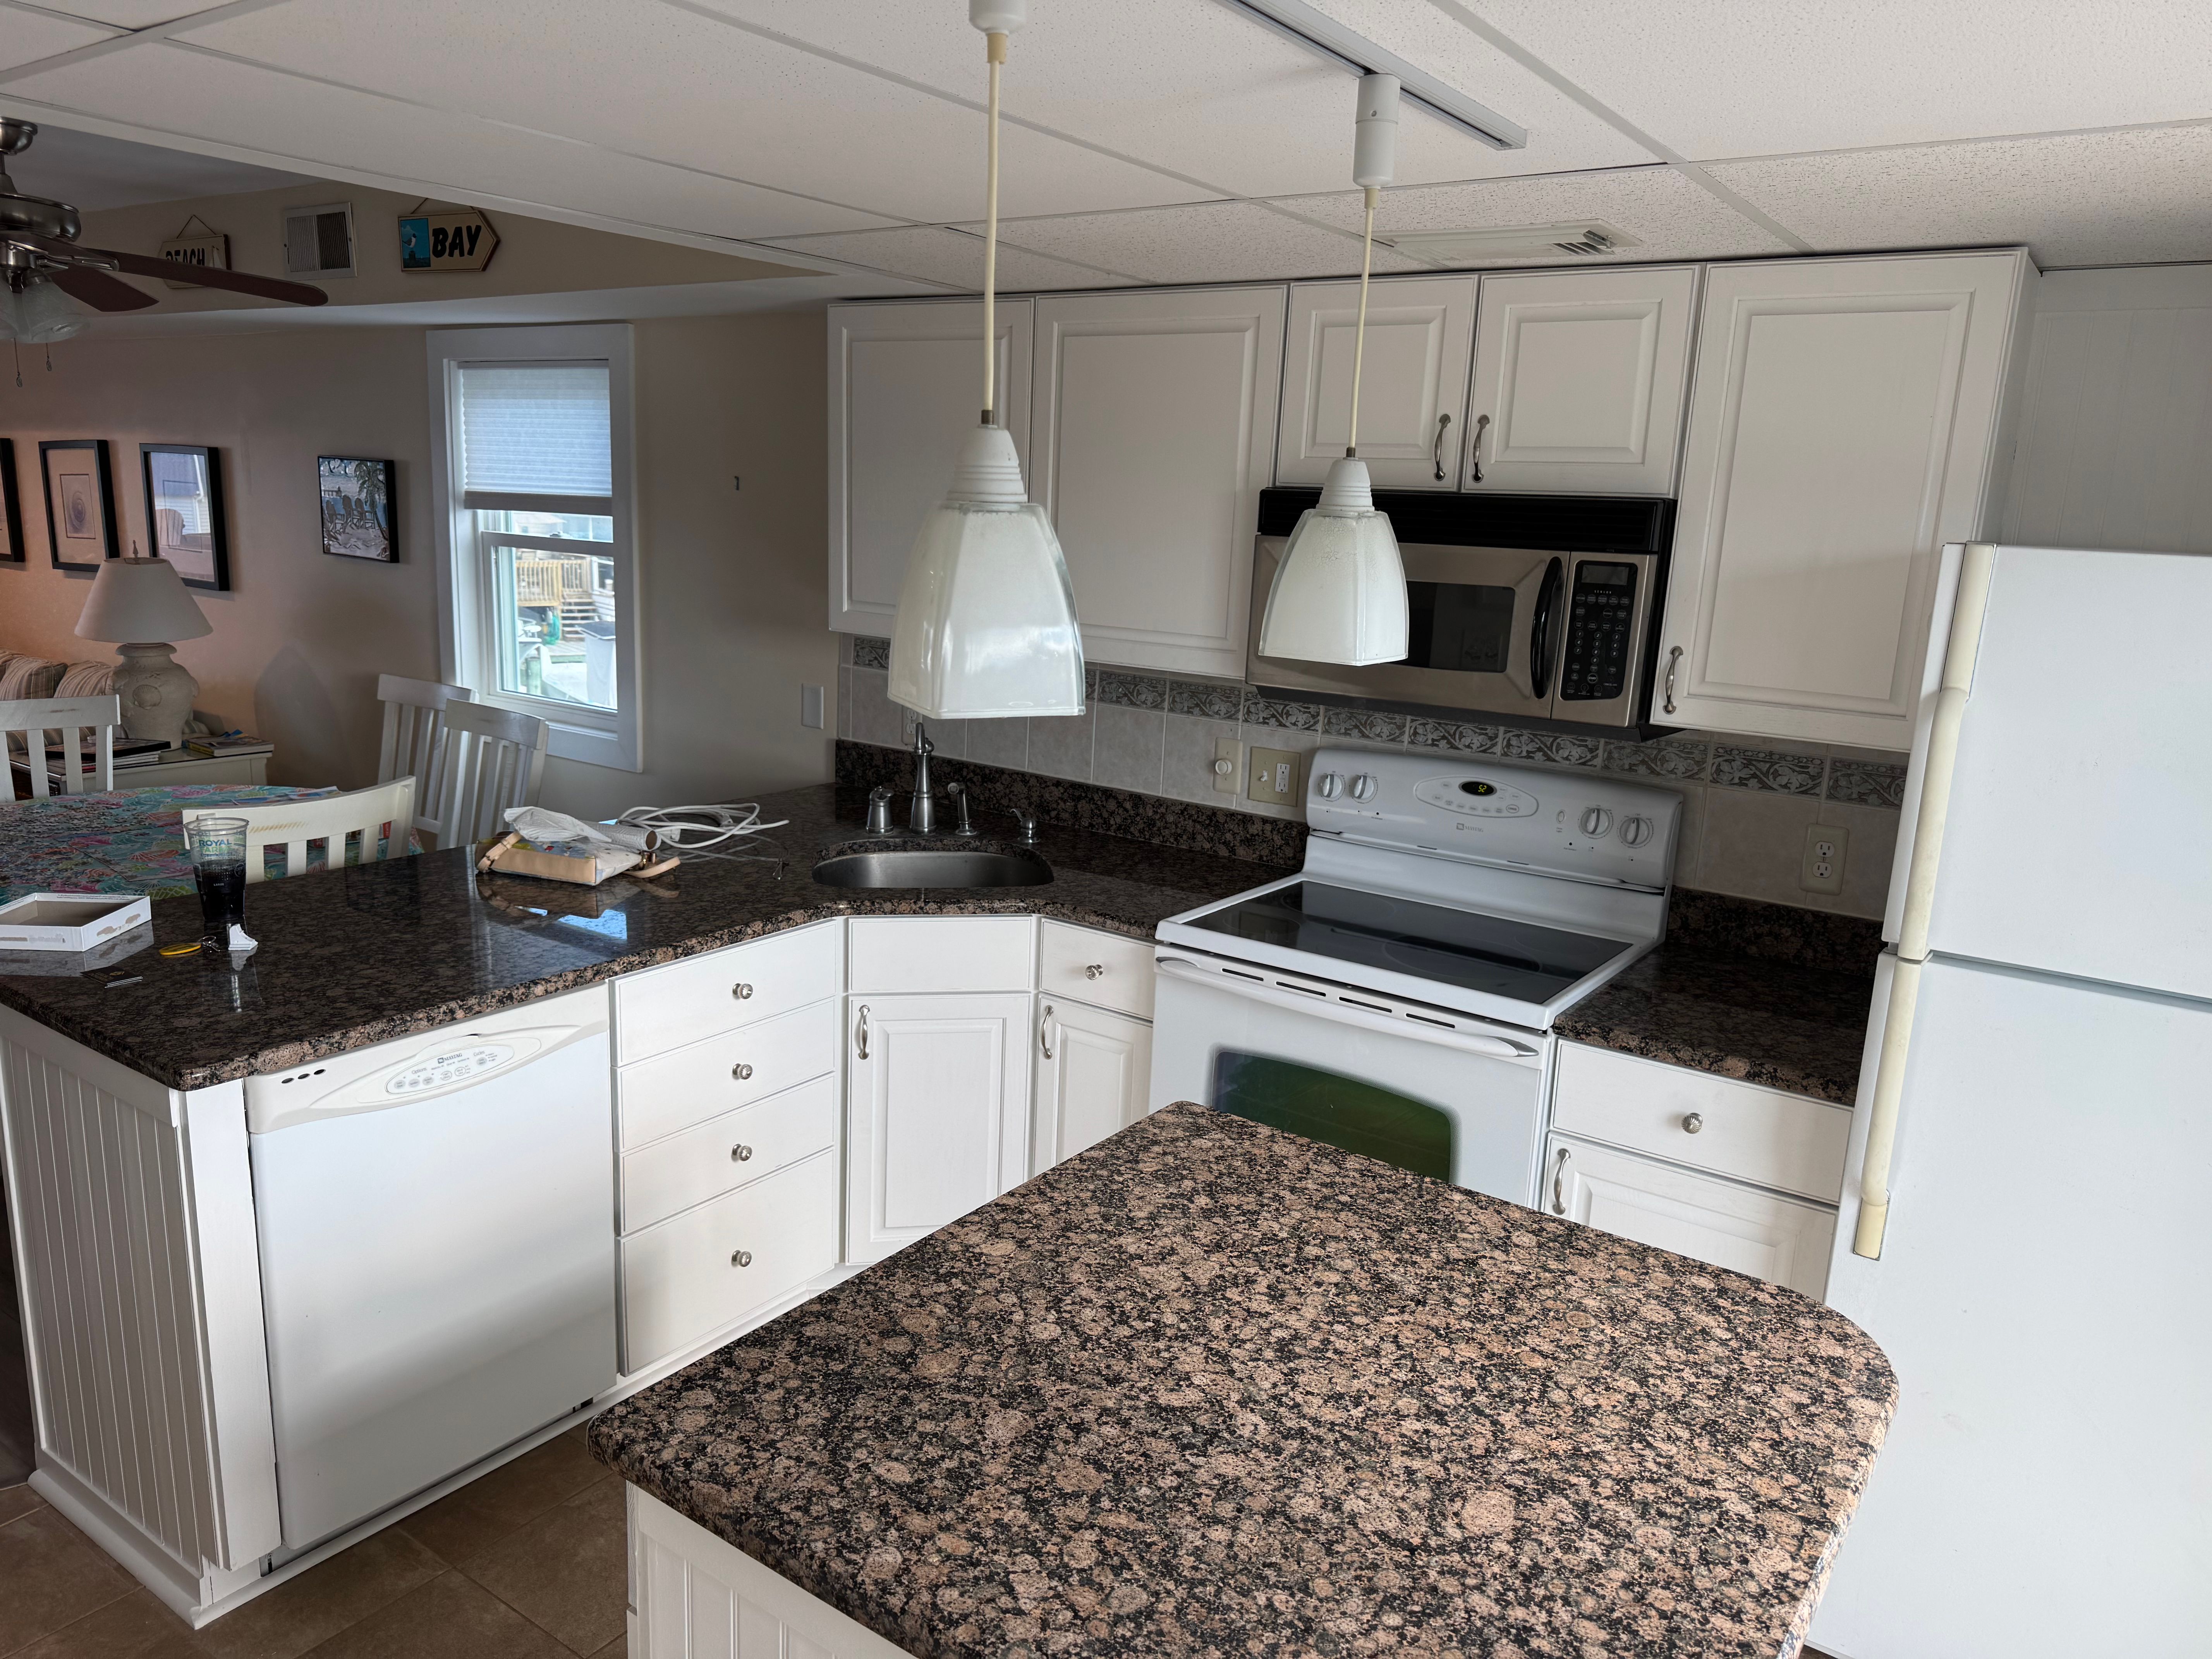
After — refreshed beachfront kitchen with white painted cabinets, beadboard trim, and clean finish work
After — wide angle showing full beachfront kitchen with white cabinets, island with pendant lights, and sliding glass door
Before — original oak cabinets with natural wood finish, cluttered countertops, dated beachfront kitchen layout
Custom Builds

Custom Porch Railing Build

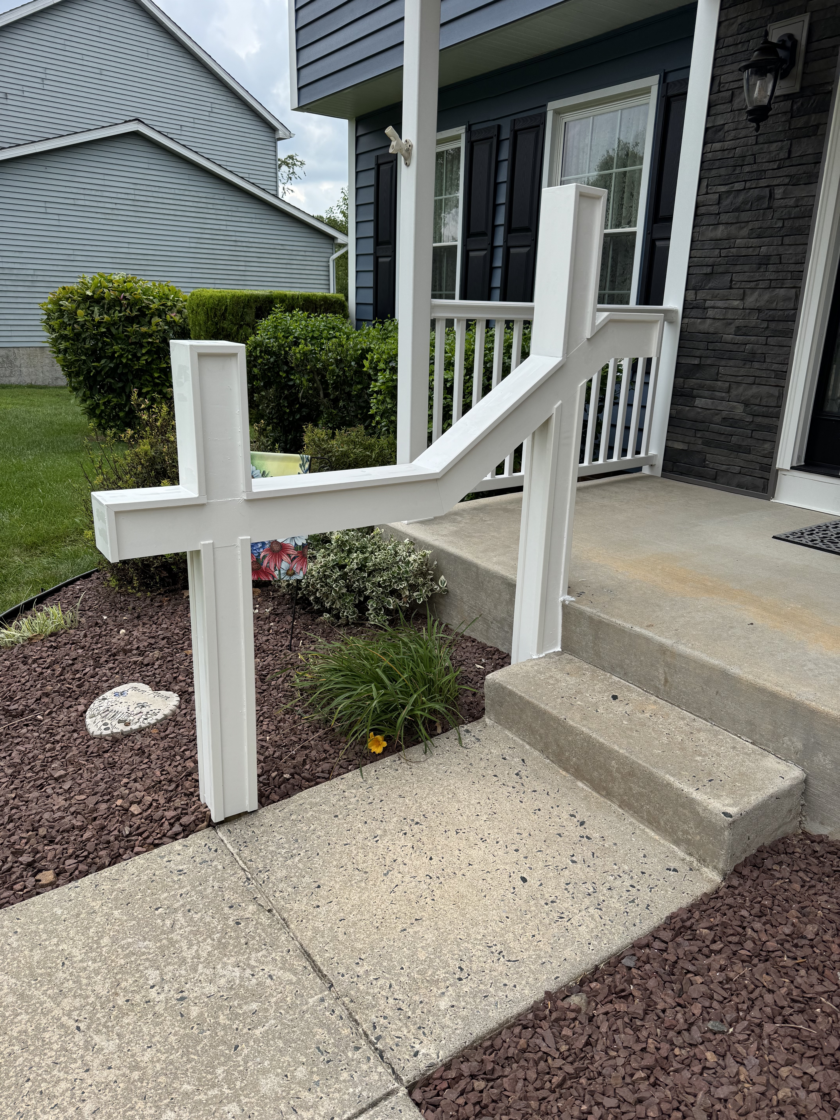
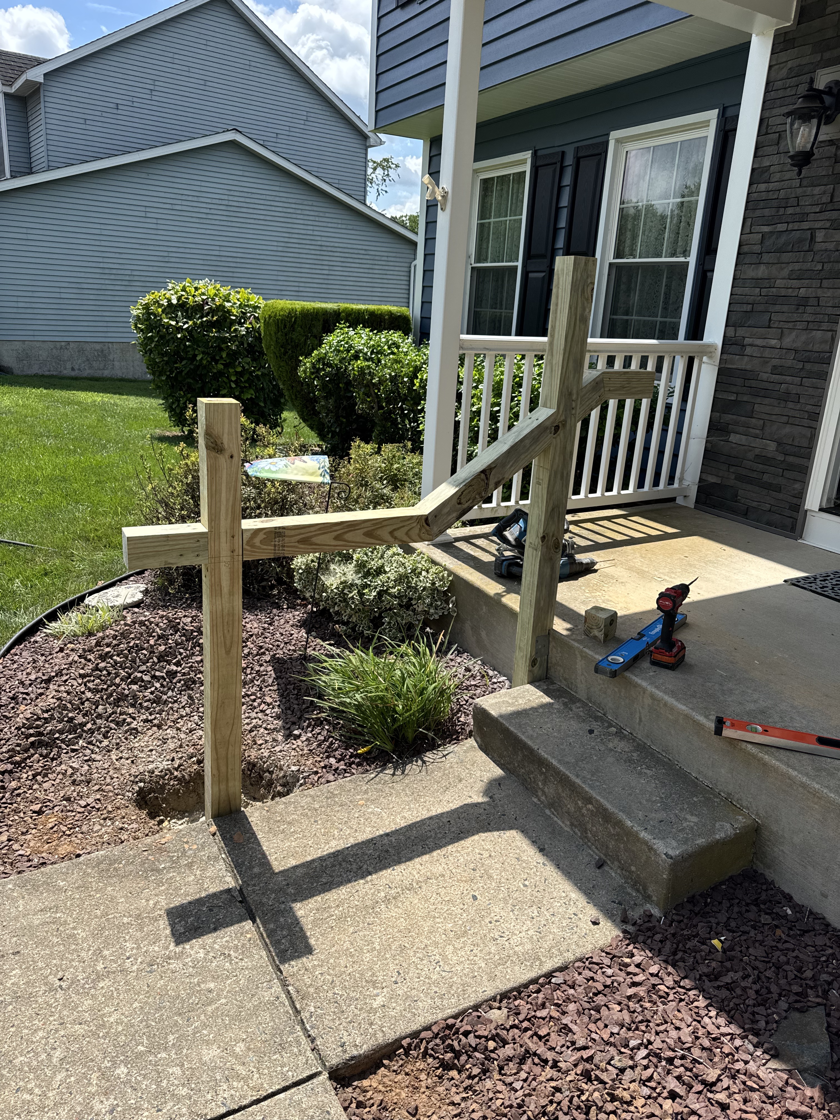
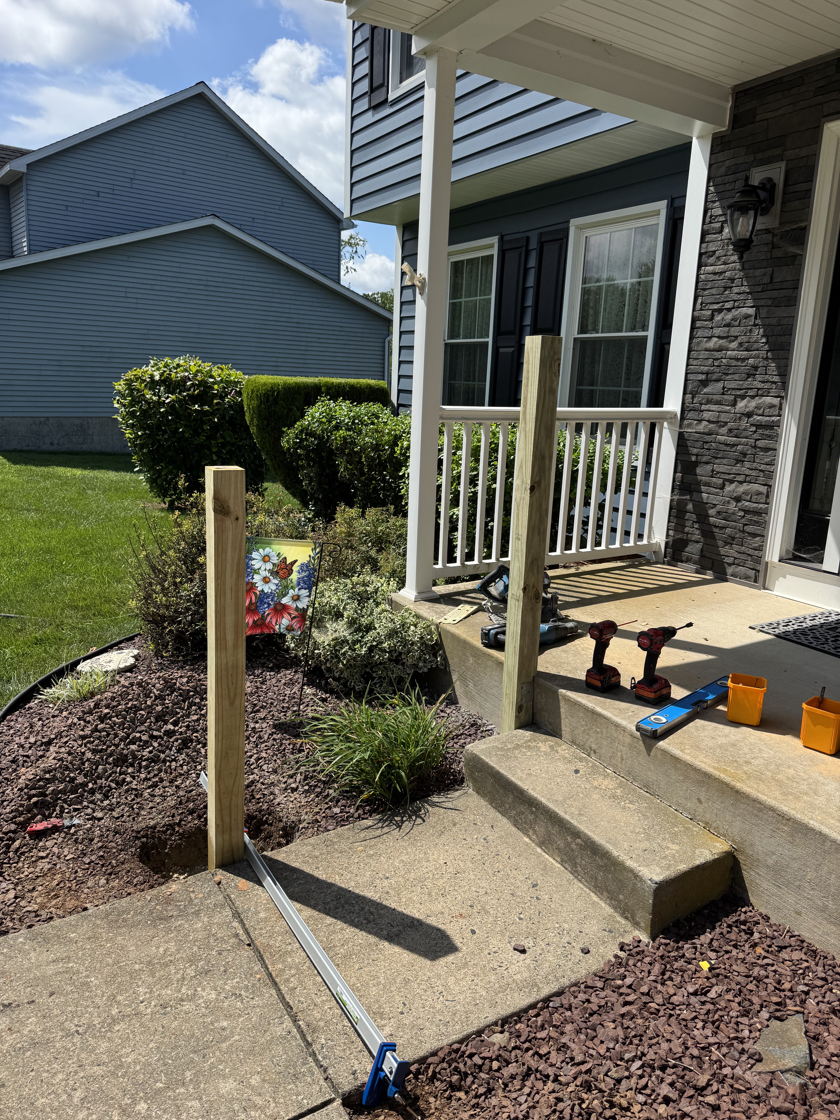
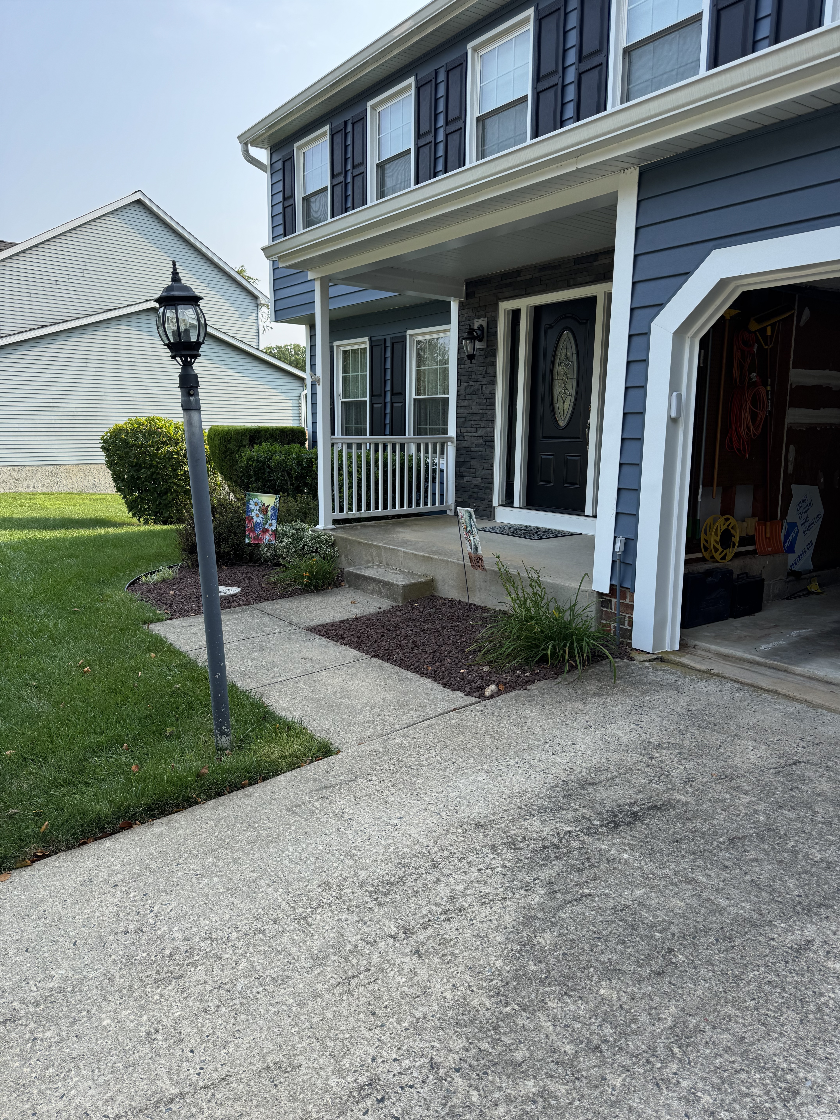
Complete new build from the ground up — no railing existed before. Custom designed and built with clean lines, set on a concrete base to prevent water damage and built to code. Finished with a crisp white coat to match the existing porch, blending seamlessly with the home's exterior.
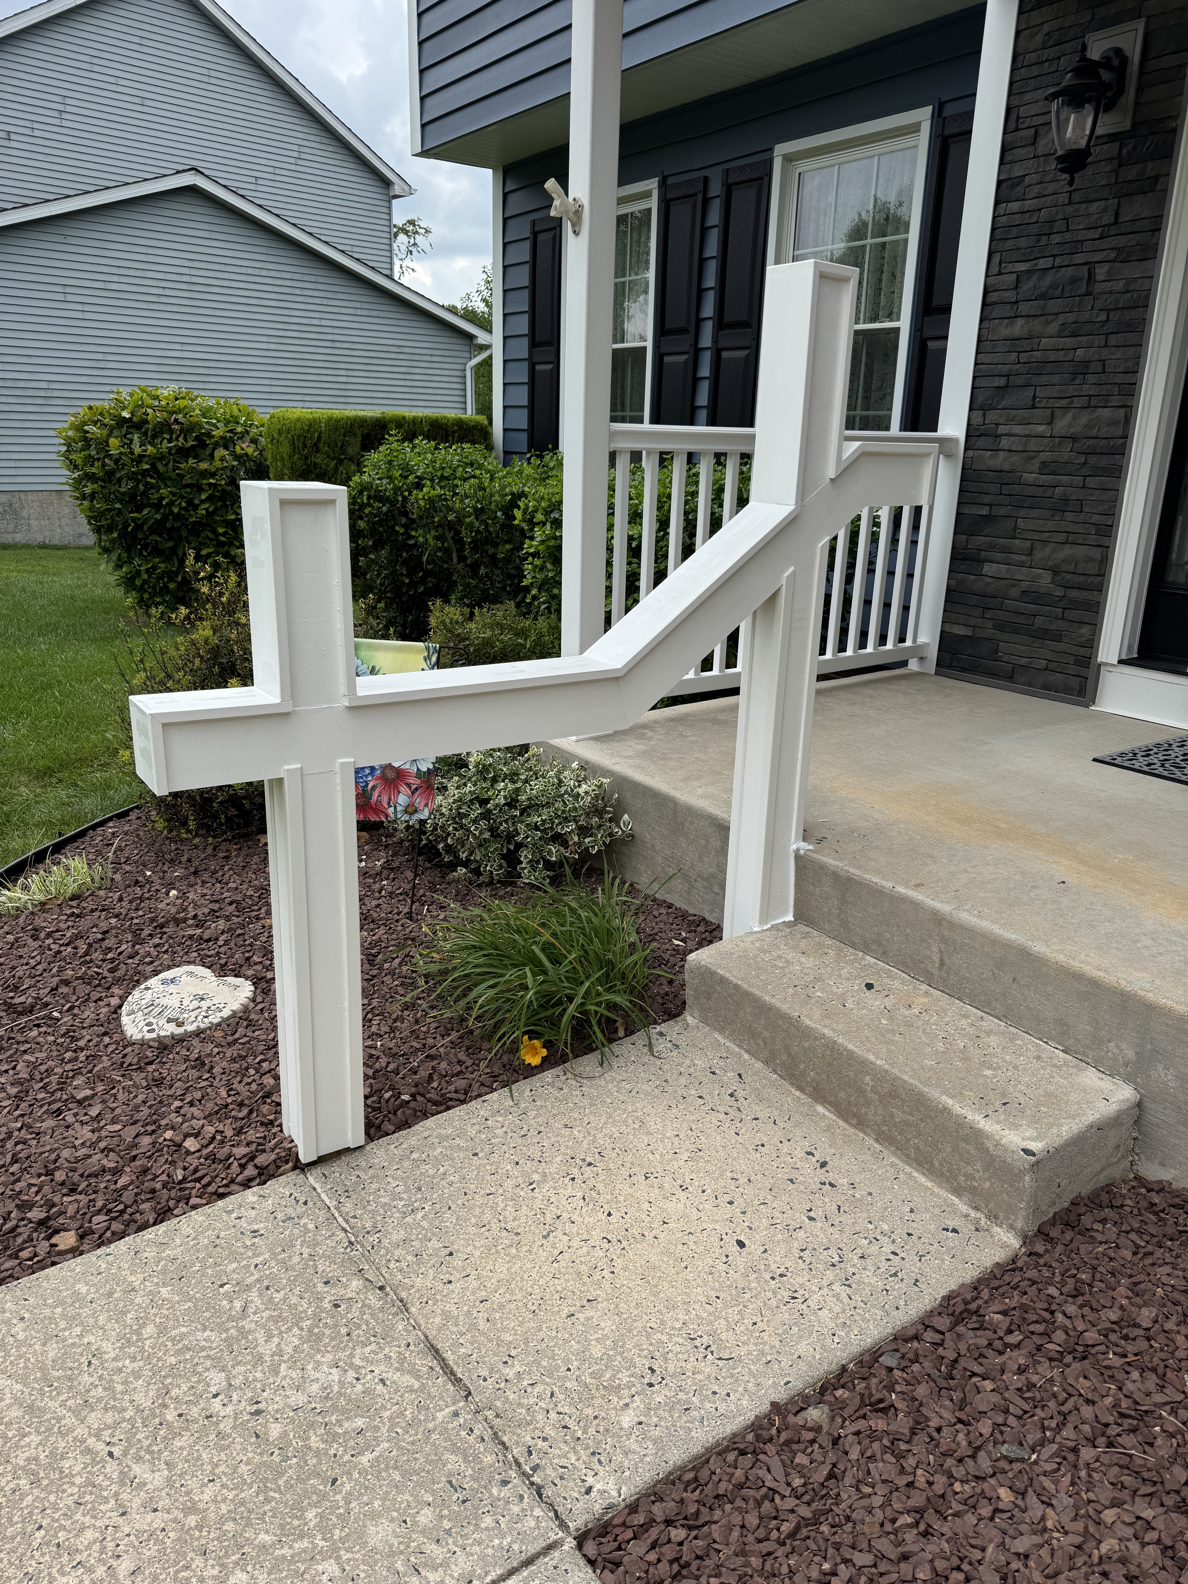
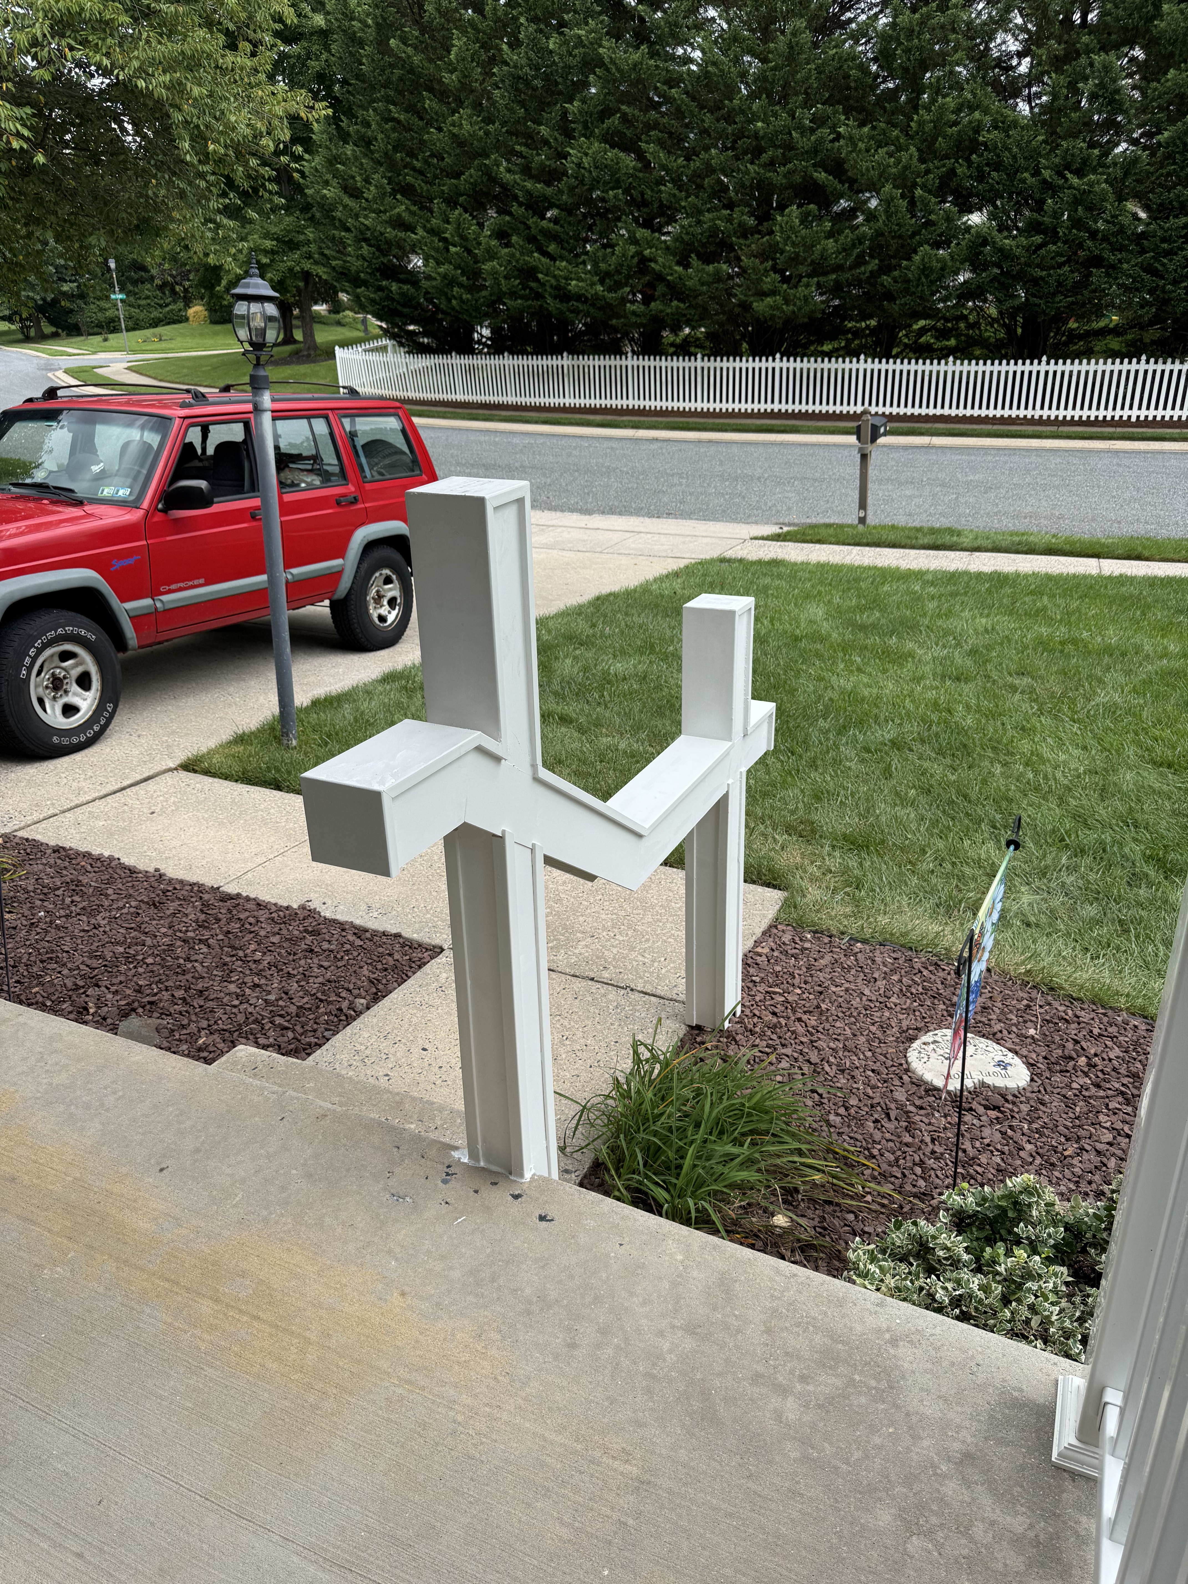
After — finished custom porch railing with white paint and clean lines matching the home
After — top-down view of completed custom railing and concrete base
After — side angle of finished custom porch railing
During — framing stage with treated lumber posts and rail set in place before finishing
During — posts set and leveled, ready for rail framing
Before — front porch steps with no railing
📸

More Projects Coming Soon

We're adding photos from our latest builds. Check back soon for more decks, remodels, fences, and more.

Like What You See?

Let's talk about your project.

Get an Estimate